

731 Nashua Court, Crystal Lake, Illinois 60012


$300,000
|
Sold
|
|
| Status: | Closed |
| Sqft: | 2,374 |
| Cost/Sqft: | $125 |
| Beds: | 4 |
| Baths: | 4 |
| Year Built: | 1997 |
| Property Taxes: | $8,237 |
| Days On Market: | 2212 |
| Lot Size: | 0,23 |
Description
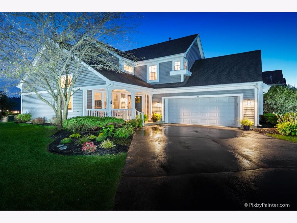
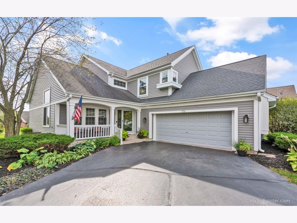
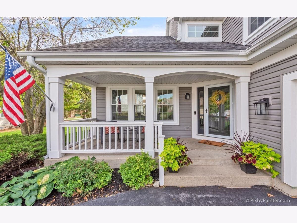
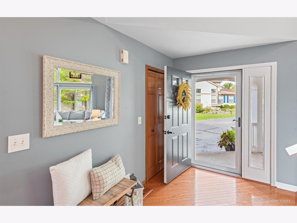
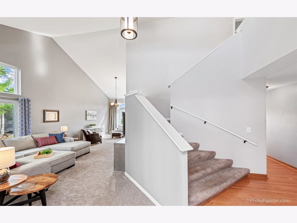
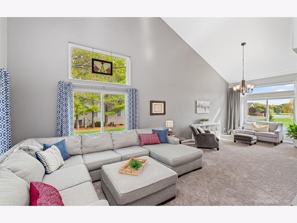
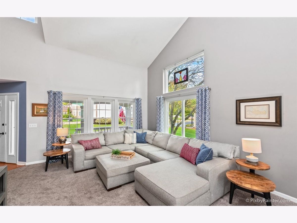
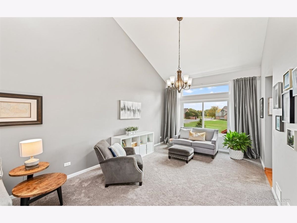
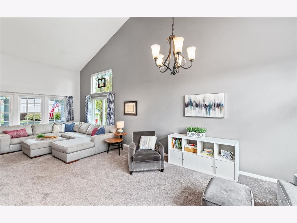
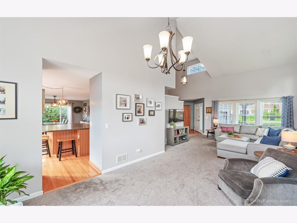
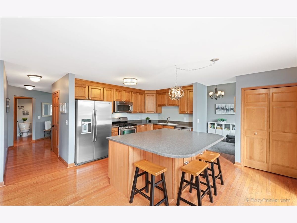
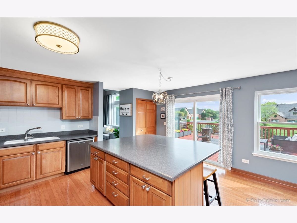

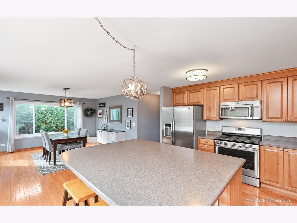
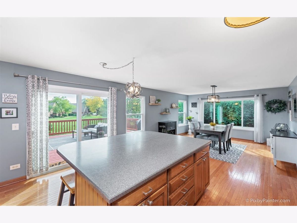
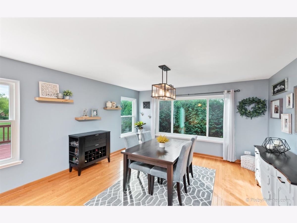
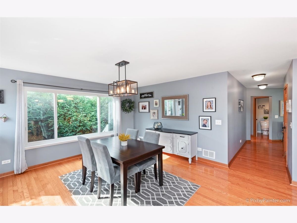
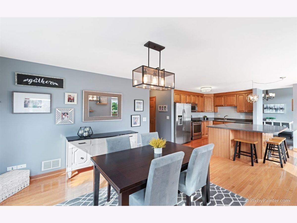
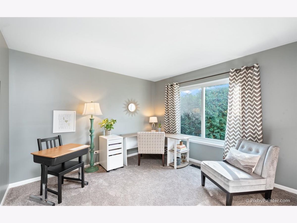
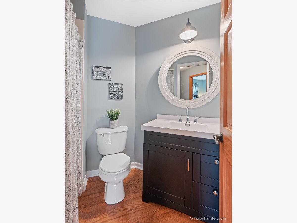
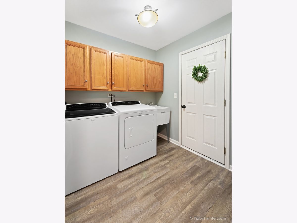
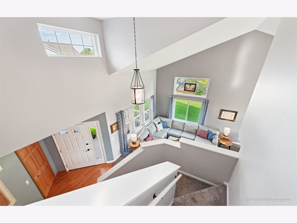
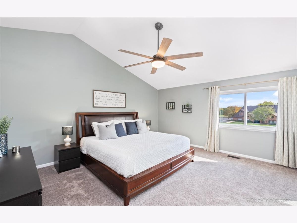
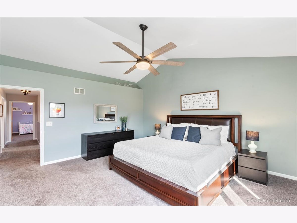
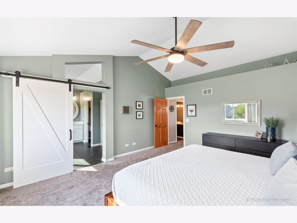
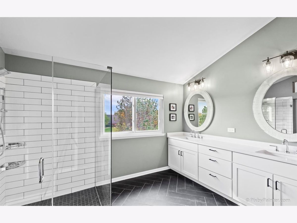
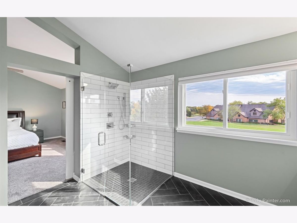
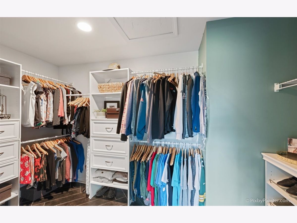
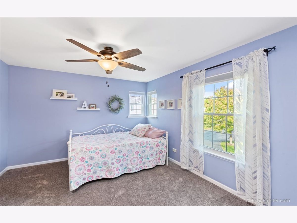
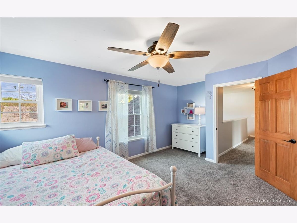
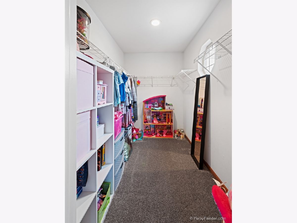
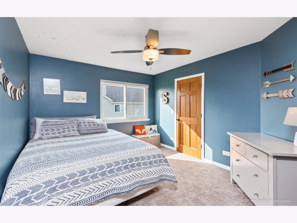
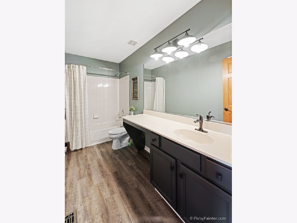
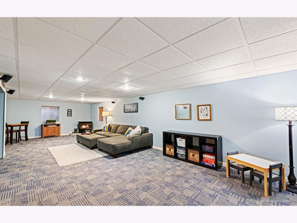
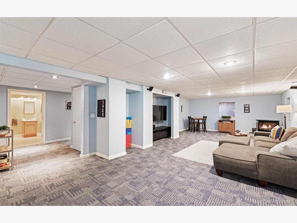
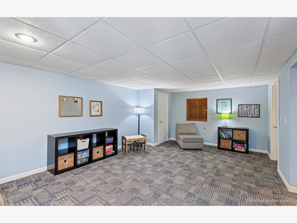
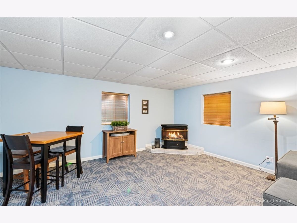
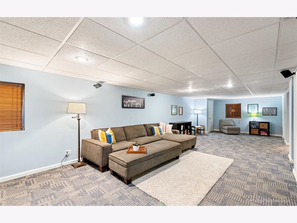
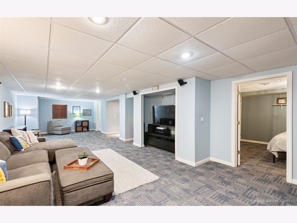
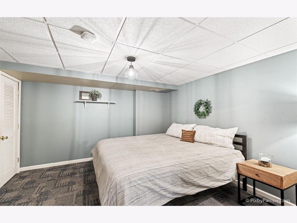
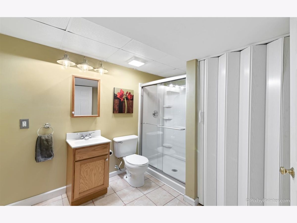
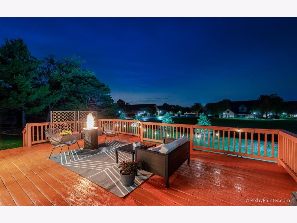
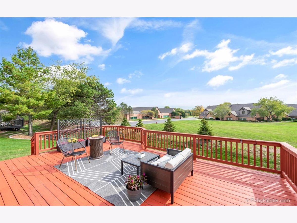
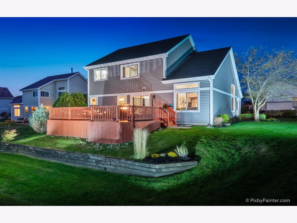
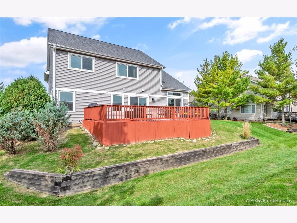
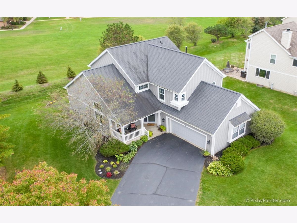
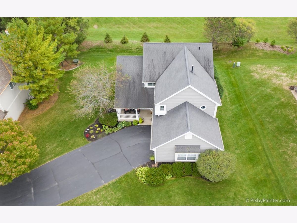
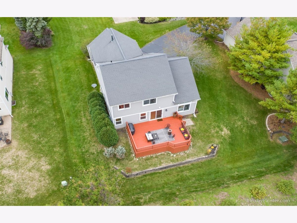
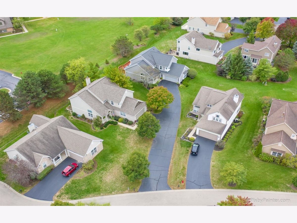
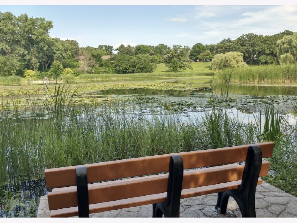
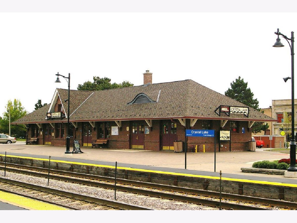
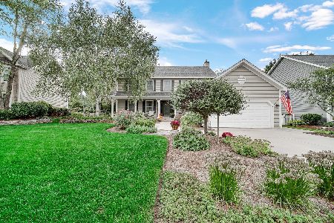
UPDATED and completely MOVE-IN ready home in beautiful Wyndmuir subdivision with a quiet CUL-DE-SAC location in a friendly neighborhood close to preservation areas, playground, ponds, walking, biking, and cross-country skiing TRAILS. Just 5 minutes from charming downtown Crystal Lake, Metra TRAIN, parks, schools, and the library. The LOW HOA fee INCLUDES lawn care, snow removal, driveway resurfacing, and garbage! The spacious covered PORCH is a perfect spot to enjoy a cup of coffee or watch the kids play. When you enter the home, you'll notice how bright and airy the home feels with its natural light and OPEN FLOOR PLAN. This home features a first floor OFFICE or main level bedroom could be IN-LAW ARRANGEMENT, 1st floor full bath, high ceilings, FRESH paint throughout with crisp white trim, HARDWOOD flooring, new carpeting, floor to ceiling windows in living and dining rooms, six panel doors, large ISLAND with breakfast bar in the sunny kitchen with plenty of counter space and Kraftmaid cabinets with soft close drawers, solid surface Corian countertops, STAINLESS STEL appliances, and leads to a large DECK for easy entertaining. Upstairs you'll find a large private master suite retreat with a custom SPA like bathroom and large custom walk in closet. Two additional bedrooms - each with a walk in closet - and updated hall bath complete the 2nd level. The FULL FINISHED BASEMENT with a freestanding gas FIREPLACE, FULL BATH, additional living area with surround sound, play area, large bedroom, and lots of storage. Large mudroom leads to a convenient 2 car attached garage. LOTS NEW HERE: new A/C and new furnace (2020), all new windows (2019), new sliding door (2019), new custom master bath (2018), new sump pump (2018), new ejector pump (2019), new carpet (2017), new water heater (2014) new siding (2014), NEST system, RING doorbell, freshly painted throughout, and so much more! See feature sheet for more info. Virtual 3D tour and Video of the entire home is available for you to view!
Property Specifics
| Single Family | |
| — | |
| — | |
| 1997 | |
| Full | |
| Vinyl Siding | |
| Asphalt | |
| — | |
| No | |
| 0.23 |
| Mc Henry | |
| Wyndmuir | |
| 125 / Monthly | |
| Lawn Care, Scavenger, Snow Removal | |
| Public | |
| Public Sewer | |
| Central Air | |
| Natural Gas | |
| 10889255 | |
| 1434153029 |
Nearby Schools
| NAME: | DISTRICT: | DISTANCE: | |
|---|---|---|---|
|
Grade School
Husmann Elementary School |
47 | — | |
|
Middle School
Hannah Beardsley Middle School |
47 | Not in DB | |
|
High School
Prairie Ridge High School |
155 | Not in DB | |
Property History
| DATE: | EVENT: | PRICE: | SOURCE: |
|---|---|---|---|
| 6 Aug, 2015 | Sold | $244,000 | MRED MLS |
| 25 Jun, 2015 | Under contract | $248,000 | MRED MLS |
| — | Last price change | $250,000 | MRED MLS |
| 31 Mar, 2015 | Listed for sale | $256,000 | MRED MLS |
| 30 Nov, 2020 | Sold | $300,000 | MRED MLS |
| 3 Oct, 2020 | Under contract | $297,500 | MRED MLS |
| 1 Oct, 2020 | Listed for sale | $297,500 | MRED MLS |
| 28 May, 2024 | Sold | $407,000 | MRED MLS |
| 28 Mar, 2024 | Under contract | $410,000 | MRED MLS |
| 21 Mar, 2024 | Listed for sale | $410,000 | MRED MLS |
| 6 Oct, 2026 | Listed for sale | $460,000 | MRED MLS |

Room Specifics
Total Bedrooms: 5
Bedrooms Above Ground: 4
Bedrooms Below Ground: 1
Dimensions: —
Floor Type: Carpet
Dimensions: —
Floor Type: Carpet
Dimensions: —
Floor Type: Carpet
Full Bathrooms: 4
Bathroom Amenities: Double Sink
Bathroom in Basement: 1
Dimensions: —
Floor Type: Carpet
Dimensions: —
Floor Type: Hardwood
Features: Island, Pantry-Closet, Pantry
Dimensions: —
Floor Type: Vinyl
Dimensions: —
Floor Type: Carpet
Dimensions: —
Floor Type: Carpet
Rooms: Bedroom 5, Eating Area, Foyer
Other Specifics
| 2 | |
| Concrete Perimeter | |
| Garage | |
| — | |
| — | |
| — | |
| Deck, Storms/Screens | |
| — | |
| 95X105 | |
| — | |
| Full | |
| Vaulted/Cathedral Ceilings, Hardwood Floors, First Floor Bedroom, In-Law Arrangement, First Floor Laundry, First Floor Full Bath, Walk-In Closet(s) | |
| Range, Microwave, Dishwasher, Refrigerator, Washer, Dryer, Disposal, Stainless Steel Appliance(s) | |
| Not in DB | |
| — | |
| — | |
| — |
Tax History
| Year | Property Taxes |
|---|---|
| 2015 | $8,161 |
| 2020 | $8,237 |
| 2024 | $9,104 |
| 2026 | $9,685 |
Contact Agent
Nearby Similar Homes
Nearby Sold Comparables

Contact Agent
Listing Provided By
Keller Williams Success Realty
