

727 Twin Elms Lane, Batavia, Illinois 60510
Subdivision > Tanglewood
Sorry, we are updating photos, please update this page in 15 minutes
$430,000
|
Sold
|
|
| Status: | Closed |
| Sqft: | 3,608 |
| Cost/Sqft: | $122 |
| Beds: | 4 |
| Baths: | 4 |
| Year Built: | 2001 |
| Property Taxes: | $12,028 |
| Days On Market: | 5372 |
| Lot Size: | 0,30 |
Description
Gorgeous 3600SF Tanglewood home w/full finished basement*Backs to prairie area*Awesome curb appeal w/full brick frnt, 3 C side load, bsmnt w/full wet bar, full bath & additional bdrm*towering 2-story FR w/catwalk & FP*Granite kit, breakfast bar & large eating area*Sunroom leads to massive paver patio with gorgeous views*SS req'd-60 days for apprvl*Pool/clubhouse community*Note new agent remarks*Limited time offering!
Property Specifics
| Single Family | |
| — | |
| Traditional | |
| 2001 | |
| Full | |
| Brick, Cedar | |
| — | |
| — | |
| No | |
| 0.3 |
| Kane | |
| Tanglewood | |
| 225 / Quarterly | |
| None | |
| Public | |
| Public Sewer | |
| Central Air | |
| Natural Gas, Forced Air | |
| 07992948 | |
| 1220479002 |
Nearby Schools
| NAME: | DISTRICT: | DISTANCE: | |
|---|---|---|---|
|
Grade School
Grace Mcwayne Elementary School |
101 | — | |
|
Middle School
Sam Rotolo Middle School Of Bat |
101 | Not in DB | |
|
High School
Batavia Sr High School |
101 | Not in DB | |
Property History
| DATE: | EVENT: | PRICE: | SOURCE: |
|---|---|---|---|
| 1 May, 2012 | Sold | $430,000 | MRED MLS |
| 21 Feb, 2012 | Under contract | $439,900 | MRED MLS |
| 9 Feb, 2012 | Listed for sale | $434,900 | MRED MLS |
| 23 Nov, 2020 | Sold | $460,000 | MRED MLS |
| 24 Oct, 2020 | Under contract | $489,900 | MRED MLS |
| — | Last price change | $494,999 | MRED MLS |
| 12 Aug, 2020 | Listed for sale | $499,000 | MRED MLS |
Sorry, we are updating photos, please update this page in 15 minutes
Room Specifics
All Bedroom Info:
Total Bedrooms: 5
Bedrooms Above Ground: 4
Bedrooms Below Ground: 1
Total Bedrooms: 5
Bedrooms Above Ground: 4
Bedrooms Below Ground: 1
Second Bedroom Info:
Dimensions: —
Location: —Dimensions: —
Floor Type: Carpet
Third Bedroom Info:
Dimensions: —
Location: —Dimensions: —
Floor Type: Carpet
Fourth Bedroom Info:
Dimensions: —
Location: —Dimensions: —
Floor Type: Carpet
Bathroom Info:
Full Bathrooms: 4
Partial Bathrooms: 1Full Bathrooms: 4
Bathroom Amenities: Whirlpool, Separate Shower, Double Sink, Soaking Tub
Bathroom in Basement: 1
Dining Room Info:
Dimensions: —
Location: —Dimensions: —
Floor Type: Carpet
Kitchen Info:
Dimensions: —
Location: —Dimensions: —
Floor Type: Ceramic Tile
Features: Eating Area-Breakfast Bar, Eating Area-Table Space
Living Room Info:
Dimensions: —
Location: —Dimensions: —
Floor Type: Carpet
Family Room Info:
Dimensions: —
Location: —Dimensions: —
Floor Type: Carpet
Additional Rooms Info:
Rooms: Bedroom 5, Den, Recreation Room, Sun Room
Basement: FullRooms: Bedroom 5, Den, Recreation Room, Sun Room
Other Specifics
| 3 | |
| — | |
| Garage | |
| — | |
| — | |
| — | |
| — | |
| Nature Preserve Adjacent, Landscaped, Rear of Lot | |
| 79X150X93X150 | |
| — | |
| Full | |
| Vaulted/Cathedral Ceilings, Bar-Wet, Hardwood Floors, First Floor Bedroom, In-Law Arrangement | |
| — | |
| Not in DB | |
| Clubhouse, Pool, Sidewalks, Street Lights | |
| — | |
| Gas Log |
Tax History
| Year | Property Taxes |
|---|---|
| 2012 | $12,028 |
| 2020 | $13,181 |
Contact Agent
Nearby Similar Homes
2310 Big Woods Drive, Batavia, Illinois 60510

For Sale
$649,000
5 beds / 3.0 baths / 2,934 ft2
Single Family / Built: 1997
24
Nearby Sold Comparables
727 Twin Elms Lane, Batavia, Illinois 60510
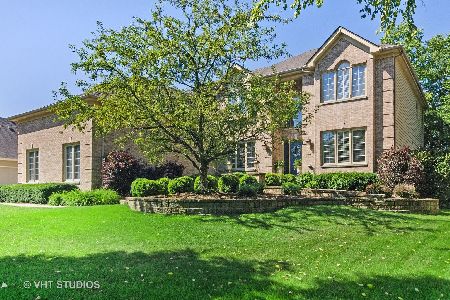
Sold
$489,900
4 beds / 3.1 baths / 3,305 ft2
Single Family / Built: 2001
2265
711 Twin Elms Lane, Batavia, Illinois 60510

Sold
$549,900
4 beds / 3.1 baths / 3,827 ft2
Single Family / Built: 2001
7038
711 Twin Elms Lane, Batavia, Illinois 60510
Sold
$575,000
4 beds / 4.1 baths / 3,827 ft2
Single Family / Built: 2001
6170
749 Twin Elms Lane, Batavia, Illinois 60510
Sold
$525,000
4 beds / 4.1 baths / 3,543 ft2
Single Family / Built: 2001
3071
763 Twin Elms Lane, Batavia, Illinois 60510
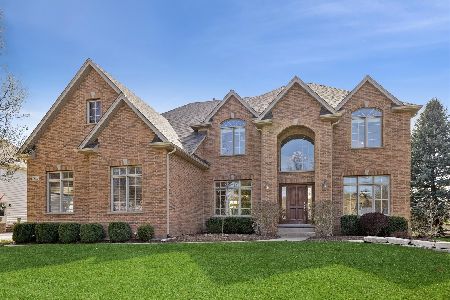
Sold
$949,900
4 beds / 4.1 baths / 4,340 ft2
Single Family / Built: 2003
198
763 Twin Elms Lane, Batavia, Illinois 60510
Sold
$565,000
4 beds / 3.1 baths / 4,340 ft2
Single Family / Built: 2003
5294
Contact Agent
Listing Provided By
RE/MAX Professionals Select
