

763 Twin Elms Lane, Batavia, Illinois 60510
Subdivision > Tanglewood Hills
Sorry, we are updating photos, please update this page in 15 minutes
$547,500
|
Sold
|
|
| Status: | Closed |
| Sqft: | 4,340 |
| Cost/Sqft: | $130 |
| Beds: | 4 |
| Baths: | 4 |
| Year Built: | 2003 |
| Property Taxes: | $15,856 |
| Days On Market: | 5294 |
| Lot Size: | 0,32 |
Description
Custom Barczi built home in Tanglewood Hills. Showstopping quality craftsmanship beyond this price range! Extensive detailed trim work, gourmet kitchen w/granite & stainless, high-end appliances & fixtures. Soaring 2-story family room w/floor-to-ceiling stone fp, den & sunroom. Master w/2nd fp & spa bath. Pro landscaping, stone work, maintenance-free Trex decking. Backs to prairie path. Clubhouse, pool, tennis courts
Property Specifics
| Single Family | |
| — | |
| — | |
| 2003 | |
| Full | |
| Brick, Cedar | |
| Asphalt | |
| — | |
| No | |
| 0.32 |
| Kane | |
| Tanglewood Hills | |
| 375 / Quarterly | |
| Insurance, Clubhouse, Pool | |
| Public | |
| Public Sewer | |
| Central Air | |
| Natural Gas, Forced Air | |
| 08053549 | |
| 1220479004 |
Property History
| DATE: | EVENT: | PRICE: | SOURCE: |
|---|---|---|---|
| 15 Feb, 2013 | Sold | $547,500 | MRED MLS |
| 2 Jan, 2013 | Under contract | $565,000 | MRED MLS |
| — | Last price change | $595,000 | MRED MLS |
| 27 Apr, 2012 | Listed for sale | $619,000 | MRED MLS |
| 22 Apr, 2026 | Sold | $940,000 | MRED MLS |
| 13 Apr, 2026 | Under contract | $949,900 | MRED MLS |
| 10 Apr, 2026 | Listed for sale | $949,900 | MRED MLS |
Sorry, we are updating photos, please update this page in 15 minutes
Room Specifics
All Bedroom Info:
Total Bedrooms: 4
Bedrooms Above Ground: 4
Bedrooms Below Ground: 0
Total Bedrooms: 4
Bedrooms Above Ground: 4
Bedrooms Below Ground: 0
Second Bedroom Info:
Dimensions: —
Location: —Dimensions: —
Floor Type: Carpet
Third Bedroom Info:
Dimensions: —
Location: —Dimensions: —
Floor Type: Carpet
Fourth Bedroom Info:
Dimensions: —
Location: —Dimensions: —
Floor Type: Carpet
Bathroom Info:
Full Bathrooms: 4
Partial Bathrooms: 1Full Bathrooms: 4
Bathroom Amenities: Whirlpool, Separate Shower, Double Sink
Bathroom in Basement: 0
Dining Room Info:
Dimensions: —
Location: —Dimensions: —
Floor Type: Hardwood
Kitchen Info:
Dimensions: —
Location: —Dimensions: —
Floor Type: Hardwood
Features: Eating Area-Breakfast Bar, Eating Area-Table Space, Island, Pantry-Walk-in
Laundry Room Info:
Dimensions: —
Location: —Dimensions: —
Floor Type: Ceramic Tile
Living Room Info:
Dimensions: —
Location: —Dimensions: —
Floor Type: Hardwood
Family Room Info:
Dimensions: —
Location: —Dimensions: —
Floor Type: Carpet
Additional Rooms Info:
Rooms: Den, Sun Room
Basement: FullRooms: Den, Sun Room
Other Specifics
| 3 | |
| — | |
| Garage | |
| — | |
| — | |
| — | |
| Deck, Storms/Screens | |
| Nature Preserve Adjacent, Landscaped | |
| 88X150X97X148 | |
| Unfinished | |
| Full | |
| Vaulted/Cathedral Ceilings, Hardwood Floors, First Floor Laundry | |
| Range, Microwave, Dishwasher, Refrigerator, Disposal, Stainless Steel Appliance(s) | |
| Not in DB | |
| Clubhouse, Pool, Tennis Courts, Sidewalks, Street Lights | |
| — | |
| Gas Log |
Tax History
| Year | Property Taxes |
|---|---|
| 2013 | $15,856 |
| 2026 | $18,253 |
Contact Agent
Nearby Similar Homes
2310 Big Woods Drive, Batavia, Illinois 60510

For Sale
$649,000
5 beds / 3.0 baths / 2,934 ft2
Single Family / Built: 1997
24
Nearby Sold Comparables
763 Twin Elms Lane, Batavia, Illinois 60510
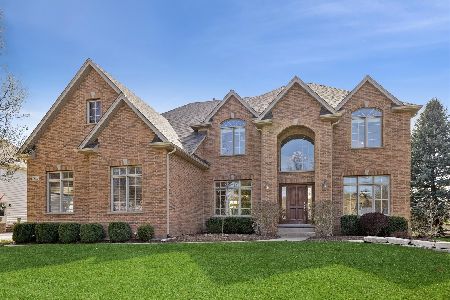
Sold
$949,900
4 beds / 4.1 baths / 4,340 ft2
Single Family / Built: 2003
198
749 Twin Elms Lane, Batavia, Illinois 60510

Sold
$525,000
4 beds / 4.1 baths / 3,543 ft2
Single Family / Built: 2001
3071
727 Twin Elms Lane, Batavia, Illinois 60510
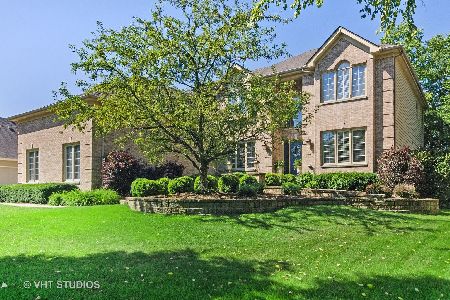
Sold
$489,900
4 beds / 3.1 baths / 3,305 ft2
Single Family / Built: 2001
2265
Contact Agent
Listing Provided By
RE/MAX All Pro
