

727 Vail Avenue, Arlington Heights, Illinois 60004
Sorry, we are updating photos, please update this page in 15 minutes
$390,000
|
Sold
|
|
| Status: | Closed |
| Sqft: | 1,750 |
| Cost/Sqft: | $229 |
| Beds: | 3 |
| Baths: | 3 |
| Year Built: | 1954 |
| Property Taxes: | $9,303 |
| Days On Market: | 2836 |
| Lot Size: | 0,00 |
Description
Convenient, downtown, "walk to" location for this expanded ranch! Open floorplan great for entertaining! Updated Kitchen with maple cabinets, granite counters, and stainless steel appliances! Comfortable Family Room with gas fireplace! Living Room & Dining Room with hardwood floors, and large eating area! Lots of character and detail such as crown moulding, built-in shelving, etc.! Finished basement with Rec Room, Bedroom, Bathroom, and Laundry/Storage Room! 2 car attached garage! Excellent Schools! Fenced yard! A great home and value in downtown Arlington Hts.!
Property Specifics
| Single Family | |
| — | |
| — | |
| 1954 | |
| Full | |
| Brick | |
| Asphalt | |
| — | |
| No | |
| — |
| Cook | |
| — | |
| 0 / Not Applicable | |
| None | |
| Lake Michigan | |
| Public Sewer, Sewer-Storm | |
| Central Air | |
| Natural Gas, Forced Air | |
| 10263804 | |
| 03291150250000 |
Nearby Schools
| NAME: | DISTRICT: | DISTANCE: | |
|---|---|---|---|
|
Grade School
Olive-mary Stitt School |
25 | — | |
|
Middle School
Thomas Middle School |
25 | Not in DB | |
|
High School
John Hersey High School |
214 | Not in DB | |
Property History
| DATE: | EVENT: | PRICE: | SOURCE: |
|---|---|---|---|
| 21 Mar, 2019 | Sold | $390,000 | MRED MLS |
| 7 Feb, 2019 | Under contract | $399,900 | MRED MLS |
| 4 Feb, 2019 | Listed for sale | $399,900 | MRED MLS |
Sorry, we are updating photos, please update this page in 15 minutes
Room Specifics
All Bedroom Info:
Total Bedrooms: 4
Bedrooms Above Ground: 3
Bedrooms Below Ground: 1
Total Bedrooms: 4
Bedrooms Above Ground: 3
Bedrooms Below Ground: 1
Second Bedroom Info:
Dimensions: —
Location: —Dimensions: —
Floor Type: Hardwood
Third Bedroom Info:
Dimensions: —
Location: —Dimensions: —
Floor Type: Hardwood
Fourth Bedroom Info:
Dimensions: —
Location: —Dimensions: —
Floor Type: Carpet
Bathroom Info:
Full Bathrooms: 3
Partial Bathrooms: 1Full Bathrooms: 3
Bathroom Amenities: Double Sink
Bathroom in Basement: 1
Dining Room Info:
Dimensions: —
Location: —Dimensions: —
Floor Type: Hardwood
Kitchen Info:
Dimensions: —
Location: —Dimensions: —
Floor Type: Slate
Features: Eating Area-Table Space
Living Room Info:
Dimensions: —
Location: —Dimensions: —
Floor Type: Hardwood
Family Room Info:
Dimensions: —
Location: —Dimensions: —
Floor Type: Wood Laminate
Additional Rooms Info:
Rooms: Recreation Room
Basement: FullRooms: Recreation Room
Other Specifics
| 2 | |
| Concrete Perimeter | |
| Garage | |
| — | |
| — | |
| — | |
| Patio, Storms/Screens | |
| Fenced Yard | |
| 75 X 126 | |
| Unfinished | |
| — | |
| Hardwood Floors, Wood Laminate Floors, First Floor Bedroom, First Floor Full Bath, Built-in Features | |
| Range, Microwave, Dishwasher, Refrigerator, Washer, Dryer, Disposal, Stainless Steel Appliance(s) | |
| Not in DB | |
| Sidewalks, Street Lights, Street Paved | |
| — | |
| Gas Log |
Tax History
| Year | Property Taxes |
|---|---|
| 2019 | $9,303 |
Contact Agent
Nearby Similar Homes
824 Vail Avenue, Arlington Heights, Illinois 60004

For Sale
$399,000
3 beds / 1.0 baths / 1,260 ft2
Single Family / Built: 1955
34
300 Euclid Avenue, Arlington Heights, Illinois 60004

For Sale
$1,995,000
6 beds / 3.1 baths / 5,400 ft2
Single Family / Built: 1907
41
411 Arlington Heights Road, Arlington Heights, Illinois 60004

For Sale
$275,000
3 beds / 1.0 baths / 1,200 ft2
Single Family / Built: 1922
53
905 Douglas Avenue, Arlington Heights, Illinois 60004

For Sale
$498,000
3 beds / 1.0 baths / 1,360 ft2
Single Family / Built: 1952
116
24 Belmont Avenue, Arlington Heights, Illinois 60004
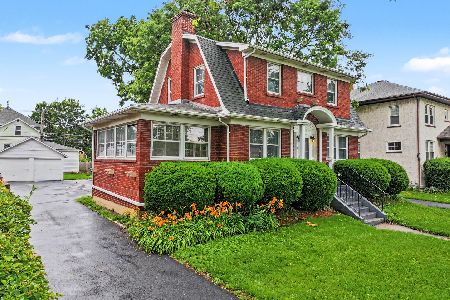
For Sale
$612,000
3 beds / 1.1 baths / 1,940 ft2
Single Family / Built: 1926
96
Nearby Sold Comparables
717 Vail Avenue, Arlington Heights, Illinois 60004

Sold
$524,900
3 beds / 2.0 baths / 2,507 ft2
Single Family / Built: 1929
4519
717 Vail Avenue, Arlington Heights, Illinois 60004

Sold
$689,000
3 beds / 3.0 baths / 2,486 ft2
Single Family / Built: 1929
1469
717 Vail Avenue, Arlington Heights, Illinois 60004
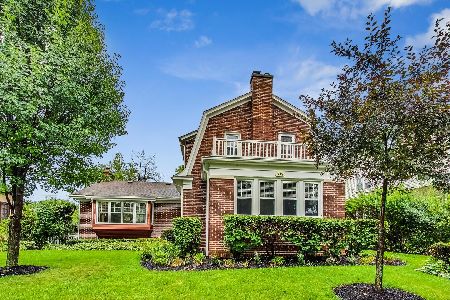
Sold
$759,000
3 beds / 3.0 baths / 2,486 ft2
Single Family / Built: 1929
1201
Arlington Heights, Illinois 60004
Sold
$419,900
3 beds / 2.0 baths / 0 ft2
Single Family / Built: 1925
7162
722 Dunton Avenue, Arlington Heights, Illinois 60004

Sold
$499,900
3 beds / 3.0 baths / 2,450 ft2
Single Family / Built: 1871
1905
801 Vail Avenue, Arlington Heights, Illinois 60004
Sold
$349,900
2 beds / 2.0 baths / 0 ft2
Single Family / Built: 1954
6375
Contact Agent
Listing Provided By
RE/MAX Suburban
