

728 Country Club Drive, Mchenry, Illinois 60050
Sorry, we are updating photos, please update this page in 15 minutes
$200,000
|
Sold
|
|
| Status: | Closed |
| Sqft: | 1,616 |
| Cost/Sqft: | $124 |
| Beds: | 3 |
| Baths: | 2 |
| Year Built: | — |
| Property Taxes: | $8,402 |
| Days On Market: | 4506 |
| Lot Size: | 0,00 |
Description
FOX RIVERFRONT HOME NORTH OF LOCKS, IN BEAUTIFUL COUNTRY CLUB AREA W/CITY SEWERS. GLEAMING HARDWOOD FLOORS, ORIGINAL PRISTINE STAINED WOODWORK & DOORS. BRICK FIREPLACE IN LIVING RM. NEW VINTAGE ANDERSON WINDOWS IN 2009. NEW SIDING, FASCIA, SOFFITS & GUTTERS IN 2010. 48X17 DECK AT WATERS EDGE. PERMANENT PIER. CONCRETE CRAWL SPACE/BASEMENT.
Property Specifics
| Single Family | |
| — | |
| Traditional | |
| — | |
| None | |
| CUSTOM | |
| Yes | |
| — |
| Mc Henry | |
| — | |
| 0 / Not Applicable | |
| None | |
| Private Well | |
| Public Sewer | |
| 08625450 | |
| 0936155008 |
Nearby Schools
| NAME: | DISTRICT: | DISTANCE: | |
|---|---|---|---|
|
Grade School
Edgebrook Elementary School |
15 | — | |
|
Middle School
Mchenry Middle School |
15 | Not in DB | |
|
High School
Mchenry High School-east Campus |
156 | Not in DB | |
Property History
| DATE: | EVENT: | PRICE: | SOURCE: |
|---|---|---|---|
| 30 Jun, 2014 | Sold | $200,000 | MRED MLS |
| 1 Jun, 2014 | Under contract | $200,000 | MRED MLS |
| 27 May, 2014 | Listed for sale | $200,000 | MRED MLS |
| 19 Jul, 2019 | Sold | $279,000 | MRED MLS |
| 3 Jun, 2019 | Under contract | $315,000 | MRED MLS |
| 27 Apr, 2019 | Listed for sale | $315,000 | MRED MLS |
Sorry, we are updating photos, please update this page in 15 minutes
Room Specifics
All Bedroom Info:
Total Bedrooms: 3
Bedrooms Above Ground: 3
Bedrooms Below Ground: 0
Total Bedrooms: 3
Bedrooms Above Ground: 3
Bedrooms Below Ground: 0
Second Bedroom Info:
Dimensions: —
Location: —Dimensions: —
Floor Type: Carpet
Third Bedroom Info:
Dimensions: —
Location: —Dimensions: —
Floor Type: Carpet
Bathroom Info:
Full Bathrooms: 2
Partial Bathrooms: 0Full Bathrooms: 2
Bathroom Amenities: —
Bathroom in Basement: —
Additional Rooms Info:
Rooms: Foyer
Basement: NoneRooms: Foyer
Basement Description: Crawl
Other Specifics
| 2 | |
| Brick/Mortar,Concrete Perimeter | |
| Asphalt | |
| Deck, Patio | |
| Chain of Lakes Frontage,Landscaped,River Front,Water Rights,Water View | |
| 50X229X50X236 | |
| Unfinished | |
| None | |
| Vaulted/Cathedral Ceilings, Hardwood Floors, First Floor Bedroom, First Floor Laundry, First Floor Full Bath | |
| Range, Microwave, Dishwasher, Refrigerator, Washer, Dryer, Disposal | |
| Not in DB | |
| Dock, Water Rights, Street Paved | |
| — | |
| — | |
| Wood Burning |
Tax History
| Year | Property Taxes |
|---|---|
| 2014 | $8,402 |
| 2019 | $7,938 |
Contact Agent
Nearby Similar Homes
3109 Judy Lane, Mchenry, Illinois 60050
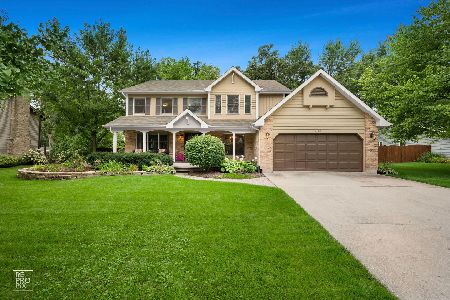
For Sale
$449,900
3 beds / 2.1 baths / 2,213 ft2
Single Family / Built: 1990
44
1310 Park Street, Mchenry, Illinois 60050

For Sale
$279,900
2 beds / 2.0 baths / 0 ft2
Single Family / Built: —
18
2604 Fair Oak Lane, Mchenry, Illinois 60051
For Sale
$269,900
4 beds / 2.0 baths / 1,284 ft2
Single Family / Built: 1945
101
Nearby Sold Comparables
728 Country Club Drive, Mchenry, Illinois 60050

Sold
$315,000
3 beds / 2.0 baths / 1,616 ft2
Single Family / Built: 1924
2710
724 Country Club Drive, Mchenry, Illinois 60050
Sold
$399,900
3 beds / 2.1 baths / 2,410 ft2
Single Family / Built: 1957
4568
729 Country Club Drive, Mchenry, Illinois 60050
Sold
$134,900
3 beds / 1.0 baths / 1,200 ft2
Single Family / Built: 1953
4041
3008 Charlotte Avenue, Mchenry, Illinois 60050
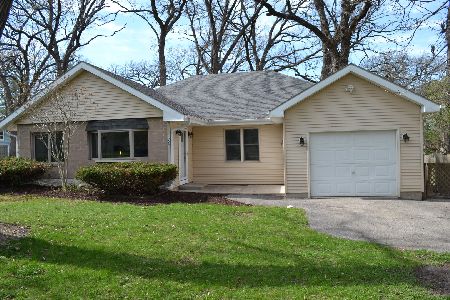
Sold
$174,000
4 beds / 1.0 baths / 1,228 ft2
Single Family / Built: 1946
2714
3009 Charlotte Avenue, Mchenry, Illinois 60050
Sold
$50,000
2 beds / 1.0 baths / 882 ft2
Single Family / Built: 1940
4695
3019 Crescent Avenue, Mchenry, Illinois 60050
Sold
$169,000
3 beds / 1.0 baths / 1,064 ft2
Single Family / Built: 1928
2547
Contact Agent
Listing Provided By
RE/MAX Plaza
