

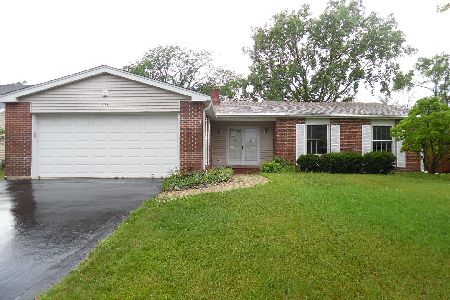
728 Philadelphia Avenue, Westmont, Illinois 60559
Subdivision > Oakwood
Sorry, we are updating photos, please update this page in 15 minutes
$347,500
|
Sold
|
|
| Status: | Closed |
| Sqft: | 2,425 |
| Cost/Sqft: | $153 |
| Beds: | 5 |
| Baths: | 4 |
| Year Built: | 1976 |
| Property Taxes: | $7,223 |
| Days On Market: | 4287 |
| Lot Size: | 0,00 |
Description
Tastefully decorated & impeccably maint. Greeted by spacious foyer leading to lovely Living rm & formal Dining rm w gleaming cherrywood flrs and cust window treatments adorn windows. Enjoy a fabulous gourmet Kitchen w/custom cherrywood cabinets, granite counters & top of the line appliances. Impressive Family rm w cherrywood flrs, enjoy a cozy brick FP w cust mantle & glass sliding doors to large patio & private yard
Property Specifics
| Single Family | |
| — | |
| Colonial | |
| 1976 | |
| Partial | |
| Brick, Cedar | |
| Asphalt | |
| — | |
| No | |
| — |
| Du Page | |
| Oakwood | |
| 120 / Annual | |
| None | |
| Lake Michigan | |
| Public Sewer | |
| Central Air | |
| Natural Gas, Forced Air | |
| 08829683 | |
| 0903200028 |
Nearby Schools
| NAME: | DISTRICT: | DISTANCE: | |
|---|---|---|---|
|
Grade School
J T Manning Elementary School |
201 | — | |
|
Middle School
Westmont Junior High School |
201 | Not in DB | |
|
High School
Westmont High School |
201 | Not in DB | |
Property History
| DATE: | EVENT: | PRICE: | SOURCE: |
|---|---|---|---|
| 7 May, 2015 | Sold | $347,500 | MRED MLS |
| 18 Mar, 2015 | Under contract | $369,900 | MRED MLS |
| 3 Feb, 2015 | Listed for sale | $369,900 | MRED MLS |
Sorry, we are updating photos, please update this page in 15 minutes
Room Specifics
All Bedroom Info:
Total Bedrooms: 5
Bedrooms Above Ground: 5
Bedrooms Below Ground: 0
Total Bedrooms: 5
Bedrooms Above Ground: 5
Bedrooms Below Ground: 0
Second Bedroom Info:
Dimensions: —
Location: —Dimensions: —
Floor Type: Carpet
Third Bedroom Info:
Dimensions: —
Location: —Dimensions: —
Floor Type: Carpet
Fourth Bedroom Info:
Dimensions: —
Location: —Dimensions: —
Floor Type: Carpet
Bathroom Info:
Full Bathrooms: 4
Partial Bathrooms: 1Full Bathrooms: 4
Bathroom Amenities: Whirlpool, Separate Shower, Double Sink
Bathroom in Basement: 0
Dining Room Info:
Dimensions: —
Location: —Dimensions: —
Floor Type: Hardwood
Kitchen Info:
Dimensions: —
Location: —Dimensions: —
Floor Type: Ceramic Tile
Features: Eating Area-Table Space
Laundry Room Info:
Dimensions: —
Location: —Dimensions: —
Floor Type: Other
Living Room Info:
Dimensions: —
Location: —Dimensions: —
Floor Type: Hardwood
Family Room Info:
Dimensions: —
Location: —Dimensions: —
Floor Type: Hardwood
Additional Rooms Info:
Rooms: Bedroom 5, Foyer
Basement: PartialRooms: Bedroom 5, Foyer
Other Specifics
| 2.5 | |
| Concrete Perimeter | |
| Garage, Space/s | |
| — | |
| — | |
| — | |
| Patio, Porch, Storms/Screens | |
| Cul-De-Sac, Fenced Yard, Landscaped | |
| 9,075 SQ FT | |
| Unfinished | |
| Full | |
| Hardwood Floors | |
| Range, Dishwasher, High End Refrigerator, Washer, Dryer, Disposal, Stainless Steel Appliance(s) | |
| Not in DB | |
| Sidewalks, Street Lights, Street Paved | |
| — | |
| Attached Fireplace Doors/Screen, Gas Log, Gas Starter |
Tax History
| Year | Property Taxes |
|---|---|
| 2015 | $7,223 |
Contact Agent
Nearby Similar Homes

434 Traube Avenue, Clarendon Hills, Illinois 60514

For Sale
$1,899,000
4 beds / 5.1 baths / 4,041 ft2
Single Family / Built: 2026
39
Nearby Sold Comparables

740 Franklin Street, Westmont, Illinois 60559
Sold
$300,000
3 beds / 2.1 baths / 1,822 ft2
Single Family / Built: 1977
1851
Contact Agent
Listing Provided By
Coldwell Banker Residential
