

729 Hickory Lane, Carol Stream, Illinois 60188
Subdivision > Fair Oaks
Sorry, we are updating photos, please update this page in 15 minutes
$260,000
|
Sold
|
|
| Status: | Closed |
| Sqft: | 1,792 |
| Cost/Sqft: | $153 |
| Beds: | 3 |
| Baths: | 2 |
| Year Built: | 1979 |
| Property Taxes: | $6,593 |
| Days On Market: | 5724 |
| Lot Size: | 0,23 |
Description
Don't miss this beautiful updated ranch with open floor plan! "News" in kitchen, baths, family rm, 1st-floor laundry rm. Hardwood floors, six-panel doors, recessed lights, ceiling fans. New custom oak fireplace surround/bookshelves & cedar decks. MBR w/bath, dressing area & 2 closets. New driveway & tear-off roof in 2010. All appls included. W/D new in '05. Finished basement with 4th BR/office. Gorgeous perennials.
Property Specifics
| Single Family | |
| — | |
| Ranch | |
| 1979 | |
| Partial | |
| Aluminum/Vinyl/Steel Siding | |
| Asphalt | |
| SHEFFIELD | |
| No | |
| 0.23 |
| Du Page | |
| Fair Oaks | |
| 0 / Not Applicable | |
| None | |
| Lake Michigan | |
| Public Sewer | |
| Central Air | |
| Natural Gas, Forced Air | |
| 07741293 | |
| 0126407002 |
Nearby Schools
| NAME: | DISTRICT: | DISTANCE: | |
|---|---|---|---|
|
Grade School
Evergreen Elementary School |
25 | — | |
|
Middle School
Benjamin Middle School |
25 | Not in DB | |
|
High School
Community High School |
94 | Not in DB | |
Property History
| DATE: | EVENT: | PRICE: | SOURCE: |
|---|---|---|---|
| 29 Apr, 2011 | Sold | $260,000 | MRED MLS |
| 28 Mar, 2011 | Under contract | $275,000 | MRED MLS |
| 28 Feb, 2011 | Listed for sale | $275,000 | MRED MLS |
| 14 Oct, 2025 | Sold | $445,000 | MRED MLS |
| 9 Aug, 2025 | Under contract | $425,000 | MRED MLS |
| 30 Jul, 2025 | Listed for sale | $425,000 | MRED MLS |
Sorry, we are updating photos, please update this page in 15 minutes
Room Specifics
All Bedroom Info:
Total Bedrooms: 4
Bedrooms Above Ground: 3
Bedrooms Below Ground: 1
Total Bedrooms: 4
Bedrooms Above Ground: 3
Bedrooms Below Ground: 1
Second Bedroom Info:
Dimensions: —
Location: —Dimensions: —
Floor Type: Carpet
Third Bedroom Info:
Dimensions: —
Location: —Dimensions: —
Floor Type: Carpet
Fourth Bedroom Info:
Dimensions: —
Location: —Dimensions: —
Floor Type: Carpet
Bathroom Info:
Full Bathrooms: 2
Partial Bathrooms: 0Full Bathrooms: 2
Bathroom Amenities: —
Bathroom in Basement: 0
Dining Room Info:
Dimensions: —
Location: —Dimensions: —
Floor Type: Carpet
Kitchen Info:
Dimensions: —
Location: —Dimensions: —
Floor Type: Hardwood
Features: Eating Area-Table Space, Island, Pantry-Closet
Laundry Room Info:
Dimensions: —
Location: —Dimensions: —
Floor Type: Ceramic Tile
Living Room Info:
Dimensions: —
Location: —Dimensions: —
Floor Type: Carpet
Family Room Info:
Dimensions: —
Location: —Dimensions: —
Floor Type: Hardwood
Additional Rooms Info:
Rooms: Foyer, Recreation Room, Storage, Walk In Closet
Basement: PartialRooms: Foyer, Recreation Room, Storage, Walk In Closet
Other Specifics
| 2 | |
| Concrete Perimeter | |
| Garage | |
| — | |
| — | |
| — | |
| Deck | |
| — | |
| 72 X 120 X 93 X 124 | |
| — | |
| Full | |
| Hardwood Floors, First Floor Laundry | |
| Range, Microwave, Dishwasher, Refrigerator, Washer, Dryer, Disposal | |
| Not in DB | |
| Sidewalks, Street Lights, Street Paved | |
| — | |
| Gas Log |
Tax History
| Year | Property Taxes |
|---|---|
| 2011 | $6,593 |
| 2025 | $8,676 |
Contact Agent
Nearby Similar Homes
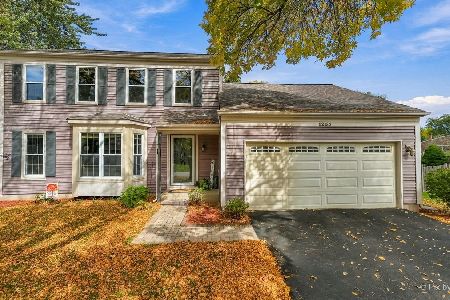
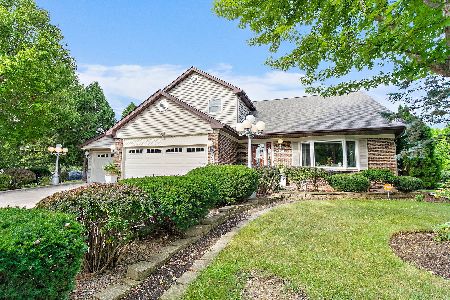
1021 Pheasant Trail, Carol Stream, Illinois 60188
For Sale
$609,900
3 beds / 2.1 baths / 3,288 ft2
Single Family / Built: 1988
44
Nearby Sold Comparables

731 Hickory Lane, Carol Stream, Illinois 60188

Sold
$324,900
4 beds / 1.1 baths / 2,200 ft2
Single Family / Built: 1983
1059
723 Hickory Lane, Carol Stream, Illinois 60188

Sold
$299,900
4 beds / 2.1 baths / 2,272 ft2
Single Family / Built: 1979
2944
Contact Agent
Listing Provided By
Coldwell Banker Residential
