

729 Royal Oak Drive, Marengo, Illinois 60152
Subdivision > Oak Manor


$265,000
|
Sold
|
|
| Status: | Closed |
| Sqft: | 1,500 |
| Cost/Sqft: | $173 |
| Beds: | 3 |
| Baths: | 2 |
| Year Built: | 1978 |
| Property Taxes: | $5,532 |
| Days On Market: | 1908 |
| Lot Size: | 0,16 |
Description
Gorgeous home with the decor you're looking for! Move in condition. Completely rehabbed in 2017. Spacious and bright living room opens to the dining area. You'll love the kitchen with granite countertops, plenty of cabinet space, breakfast bar, and extra large pantry. Door in living room leads to the large deck (with all new decking) and fenced yard with storage shed & fire pit. Finished basement with 4th bedroom and additional rooms usable as office, media room, or den.
Property Specifics
| Single Family | |
| — | |
| — | |
| 1978 | |
| Full | |
| Brick, Cedar | |
| Asphalt | |
| — | |
| No | |
| 0.16 |
| Mc Henry | |
| Oak Manor | |
| 0 / Not Applicable | |
| None | |
| Public | |
| Public Sewer | |
| Central Air | |
| Natural Gas, Forced Air | |
| 11195134 | |
| 1135478011 |
Nearby Schools
| NAME: | DISTRICT: | DISTANCE: | |
|---|---|---|---|
|
Grade School
Locust Elementary School |
165 | — | |
|
Middle School
Marengo Community Middle School |
165 | Not in DB | |
|
High School
Marengo High School |
154 | Not in DB | |
Property History
| DATE: | EVENT: | PRICE: | SOURCE: |
|---|---|---|---|
| 19 Sep, 2016 | Sold | $98,000 | MRED MLS |
| 28 Jul, 2016 | Under contract | $98,000 | MRED MLS |
| 5 May, 2016 | Listed for sale | $98,000 | MRED MLS |
| 14 Oct, 2021 | Sold | $265,000 | MRED MLS |
| 31 Aug, 2021 | Under contract | $260,000 | MRED MLS |
| 19 Aug, 2021 | Listed for sale | $260,000 | MRED MLS |


Room Specifics
All Bedroom Info:
Total Bedrooms: 4
Bedrooms Above Ground: 3
Bedrooms Below Ground: 1
Total Bedrooms: 4
Bedrooms Above Ground: 3
Bedrooms Below Ground: 1
Second Bedroom Info:
Dimensions: —
Location: —Dimensions: —
Floor Type: Carpet
Third Bedroom Info:
Dimensions: —
Location: —Dimensions: —
Floor Type: Carpet
Fourth Bedroom Info:
Dimensions: —
Location: —Dimensions: —
Floor Type: Carpet
Bathroom Info:
Full Bathrooms: 2
Partial Bathrooms: 0Full Bathrooms: 2
Bathroom Amenities: —
Bathroom in Basement: 0
Kitchen Info:
Dimensions: —
Location: —Dimensions: —
Floor Type: Ceramic Tile
Features: Eating Area-Breakfast Bar, Eating Area-Table Space, Pantry-Walk-in, Country Kitchen, Granite Counters, Updated Kitchen
Living Room Info:
Dimensions: —
Location: —Dimensions: —
Floor Type: Carpet
Additional Rooms Info:
Rooms: Media Room, Office
Basement: FullRooms: Media Room, Office
Other Specifics
| 2 | |
| Concrete Perimeter | |
| Garage | |
| — | |
| — | |
| — | |
| Deck, Storms/Screens | |
| Fenced Yard | |
| 59X120X181X204 | |
| — | |
| Full | |
| First Floor Bedroom, First Floor Full Bath | |
| Range, Microwave, Dishwasher, Refrigerator, Washer, Dryer, Disposal | |
| Not in DB | |
| — | |
| — | |
| — |
Tax History
| Year | Property Taxes |
|---|---|
| 2016 | $4,935 |
| 2021 | $5,532 |
Contact Agent
Nearby Similar Homes
210 Forest Street, Marengo, Illinois 60152
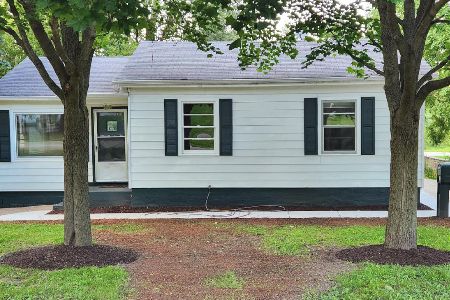
For Sale
$209,900
3 beds / 1.0 baths / 1,600 ft2
Single Family / Built: —
83
302 State Street, Marengo, Illinois 60152
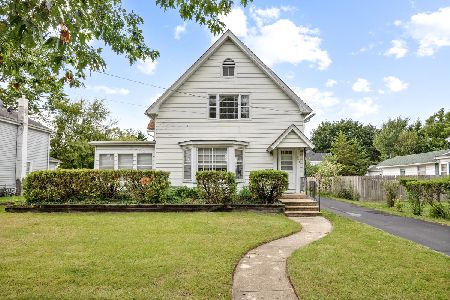
For Sale
$279,000
4 beds / 2.0 baths / 2,288 ft2
Single Family / Built: —
53
528 Grant Highway, Marengo, Illinois 60152
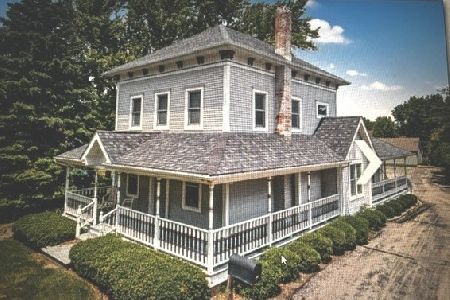
For Sale
$260,000
4 beds / 1.1 baths / 2,875 ft2
Single Family / Built: —
33
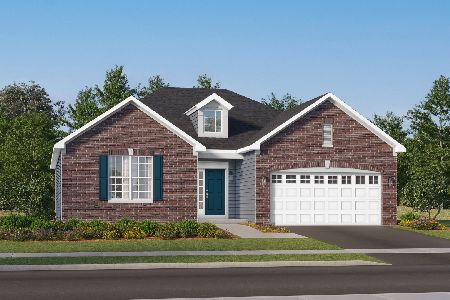
416 Maple Street, Marengo, Illinois 60152
For Sale
$315,000
3 beds / 2.0 baths / 2,108 ft2
Single Family / Built: —
7
324 Maple Street, Marengo, Illinois 60152

For Sale
$450,000
4 beds / 3.1 baths / 2,300 ft2
Single Family / Built: 1910
59
Nearby Sold Comparables
729 Royal Oak Drive, Marengo, Illinois 60152

Sold
$98,000
3 beds / 2.0 baths / 1,100 ft2
Single Family / Built: 1978
3840
716 State Street, Marengo, Illinois 60152
Sold
$52,500
4 beds / 2.0 baths / 1,814 ft2
Single Family / Built: 1914
4322
716 State Street, Marengo, Illinois 60152

Sold
$169,000
3 beds / 3.0 baths / 1,814 ft2
Single Family / Built: 1914
1168
716 State Street, Marengo, Illinois 60152

Sold
$245,000
3 beds / 3.0 baths / 1,814 ft2
Single Family / Built: 1914
1027
805 Royal Oak Drive, Marengo, Illinois 60152

Sold
$255,000
3 beds / 3.0 baths / 1,656 ft2
Single Family / Built: 1974
1998
111 Forest Street, Marengo, Illinois 60152
Sold
$123,000
2 beds / 2.0 baths / 1,780 ft2
Single Family / Built: 1951
3248
Contact Agent
Listing Provided By
RE/MAX All Pro
