

730 Anderson Road, New Lenox, Illinois 60451
Subdivision > Hibernia Estates
Sorry, we are updating photos, please update this page in 15 minutes
$285,000
|
Sold
|
|
| Status: | Closed |
| Sqft: | 0 |
| Cost/Sqft: | — |
| Beds: | 3 |
| Baths: | 3 |
| Year Built: | 2006 |
| Property Taxes: | $7,022 |
| Days On Market: | 5919 |
| Lot Size: | 0,00 |
Description
AMAZING 3 STEP RANCH W/ MODERN OPEN FLOOR PLAN & CATHEDRAL CEILINGS. FEATURES INCLUDE GOURMET KITCHEN W/ CORIAN COUNTER TOPS & STAINLESS STEEL APPLIANCES, LARGE MASTER BEDROOM W/MASTER BATH & WALK IN CLOSET. LIGHT, BRIGHT NEUTRAL DECOR,GLEAMING HARDWOOD FLOORS, & FULL 2ND KITCHEN IN FINISHED LOWER LEVEL! LARGE CONCRETE PATIO, MAINTENANCE FREE FENCE & 3 CAR GARAGE. WALK TO FISHING LAKE AND PLAYGROUND.
Property Specifics
| Single Family | |
| — | |
| Step Ranch | |
| 2006 | |
| Partial | |
| Aluminum/Vinyl/Steel Siding, Brick | |
| Asphalt | |
| — | |
| No | |
| — |
| Will | |
| Hibernia Estates | |
| 0 / Not Applicable | |
| None | |
| Lake Michigan, Public | |
| Public Sewer | |
| Central Air | |
| Natural Gas, Forced Air | |
| 07612480 | |
| 1508233200010000 |
Nearby Schools
| NAME: | DISTRICT: | DISTANCE: | |
|---|---|---|---|
|
High School
Lincoln-way Central High School |
210 | Not in DB | |
Property History
| DATE: | EVENT: | PRICE: | SOURCE: |
|---|---|---|---|
| 9 Nov, 2010 | Sold | $285,000 | MRED MLS |
| 10 Oct, 2010 | Under contract | $299,900 | MRED MLS |
| — | Last price change | $324,900 | MRED MLS |
| 19 Aug, 2010 | Listed for sale | $324,900 | MRED MLS |
Sorry, we are updating photos, please update this page in 15 minutes
Room Specifics
All Bedroom Info:
Total Bedrooms: 3
Bedrooms Above Ground: 3
Bedrooms Below Ground: 0
Total Bedrooms: 3
Bedrooms Above Ground: 3
Bedrooms Below Ground: 0
Second Bedroom Info:
Dimensions: —
Location: —Dimensions: —
Floor Type: Carpet
Third Bedroom Info:
Dimensions: —
Location: —Dimensions: —
Floor Type: Carpet
Bathroom Info:
Full Bathrooms: 3
Partial Bathrooms: 1Full Bathrooms: 3
Bathroom Amenities: Separate Shower, Double Sink, Bidet
Bathroom in Basement: 0
Dining Room Info:
Dimensions: —
Location: —Dimensions: —
Floor Type: Carpet
Kitchen Info:
Dimensions: —
Location: —Dimensions: —
Floor Type: Hardwood
Features: Eating Area-Table Space, Island
Laundry Room Info:
Dimensions: —
Location: —Dimensions: —
Floor Type: Vinyl
Living Room Info:
Dimensions: —
Location: —Dimensions: —
Floor Type: Carpet
Family Room Info:
Dimensions: —
Location: —Dimensions: —
Floor Type: Carpet
Additional Rooms Info:
Rooms: Kitchen, Eating Area, Recreation Room, Utility Room-1st Floor
Basement: PartialRooms: Kitchen, Eating Area, Recreation Room, Utility Room-1st Floor
Other Specifics
| 3 | |
| Concrete Perimeter | |
| Garage | |
| — | |
| — | |
| — | |
| Patio | |
| Fenced Yard, Landscaped, Park Adjacent | |
| 108X125X78X139 | |
| Unfinished | |
| Full | |
| Vaulted/Cathedral Ceilings | |
| Range, Microwave, Dishwasher, Disposal | |
| Not in DB | |
| Sidewalks, Street Paved | |
| — | |
| Gas Starter |
Tax History
| Year | Property Taxes |
|---|---|
| 2010 | $7,022 |
Contact Agent
Nearby Similar Homes
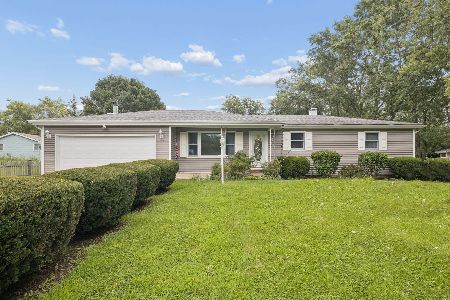
849 Anderson Road, New Lenox, Illinois 60451
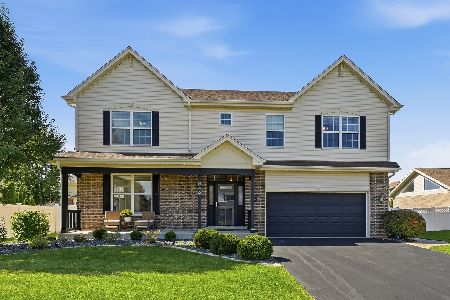
For Sale
$540,000
4 beds / 2.1 baths / 2,833 ft2
Single Family / Built: 2014
24
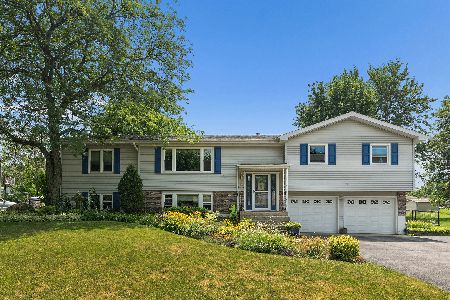
1701 Constitution Road, New Lenox, Illinois 60451
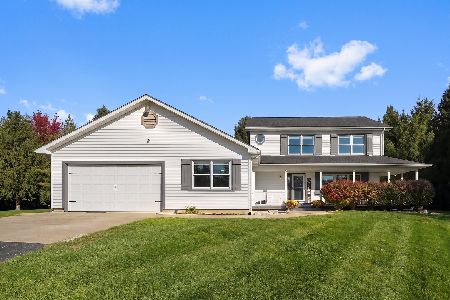
For Sale
$850,000
4 beds / 3.1 baths / 2,400 ft2
Single Family / Built: 1987
10
880 Somerset Court, New Lenox, Illinois 60451
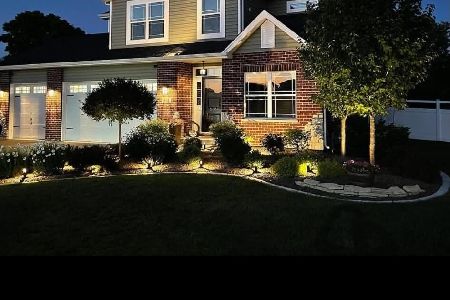
For Sale
$649,999
4 beds / 2.1 baths / 2,646 ft2
Single Family / Built: 2017
31
270 Osage Lane, New Lenox, Illinois 60451

For Sale
$697,486
4 beds / 3.1 baths / 3,277 ft2
Single Family / Built: 2026
304
Nearby Sold Comparables

716 Anderson Road, New Lenox, Illinois 60451

Sold
$299,900
3 beds / 3.1 baths / 2,486 ft2
Single Family / Built: 1997
2264
716 Anderson Road, New Lenox, Illinois 60451

Sold
$375,000
3 beds / 3.1 baths / 2,486 ft2
Single Family / Built: 1997
1899
1567 Ardrum Road, New Lenox, Illinois 60451
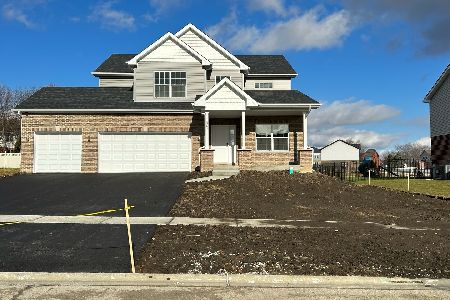
Sold
$580,991
4 beds / 2.1 baths / 2,646 ft2
Single Family / Built: 2023
1149
Contact Agent
Listing Provided By
RE/MAX TEAM 2000
