

1701 Constitution Road, New Lenox, Illinois 60451


$850,000
|
For Sale
|
|
| Status: | New |
| Sqft: | 2,400 |
| Cost/Sqft: | $354 |
| Beds: | 4 |
| Baths: | 4 |
| Year Built: | 1987 |
| Property Taxes: | $13,440 |
| Days On Market: | 4 |
| Lot Size: | 2,51 |
Description
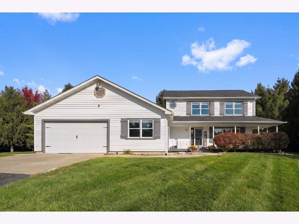
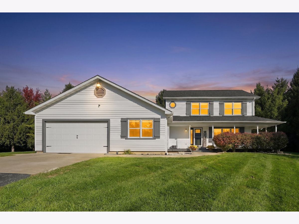
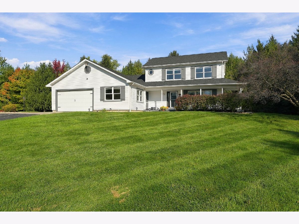
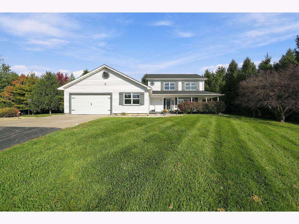
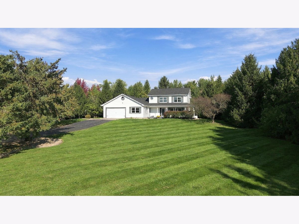
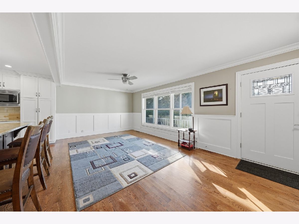
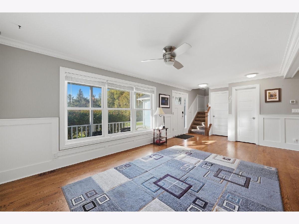
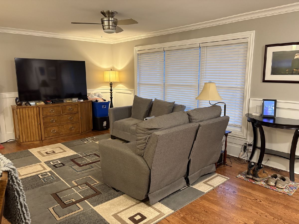
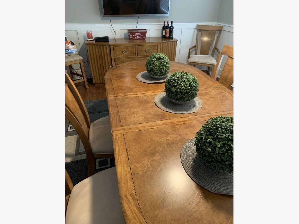
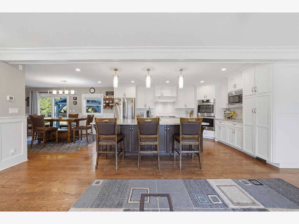
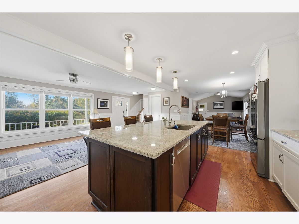
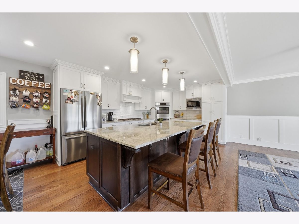
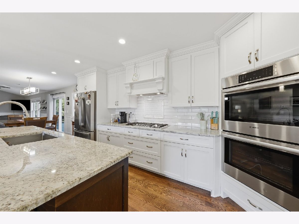
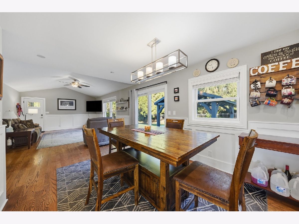
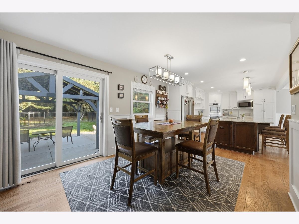
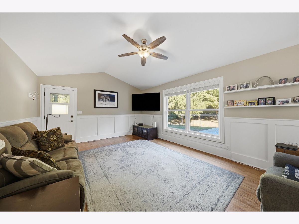
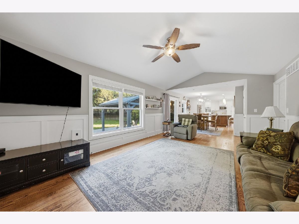
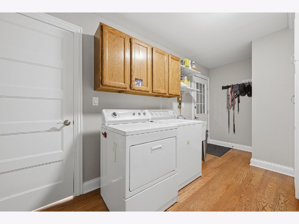
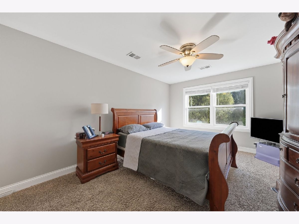
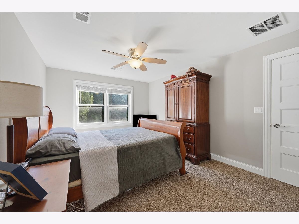
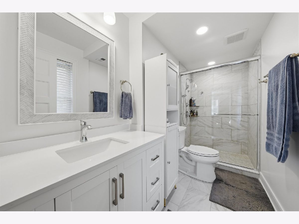
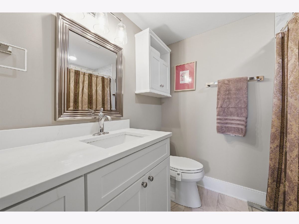
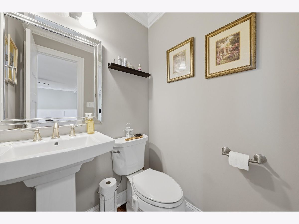
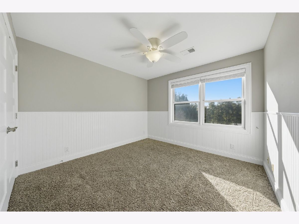
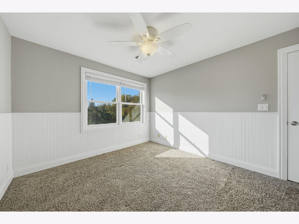
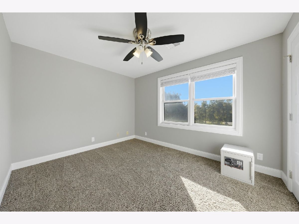
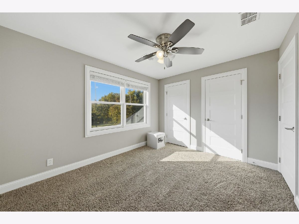
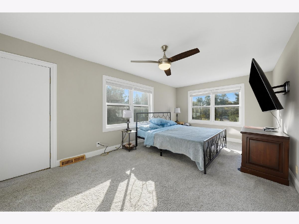
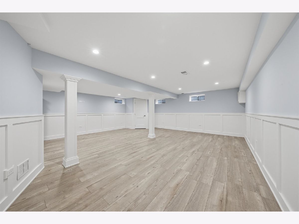
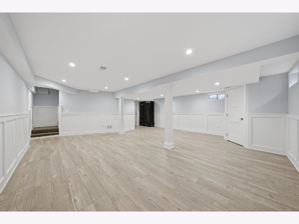
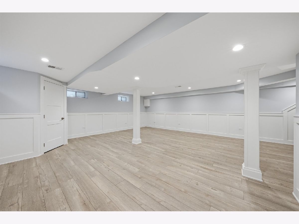
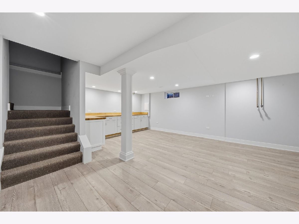
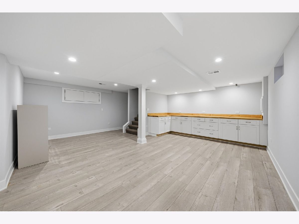
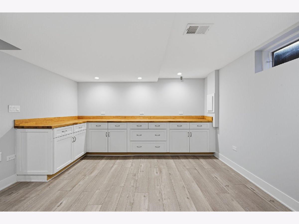
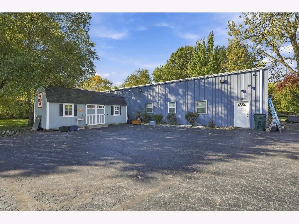
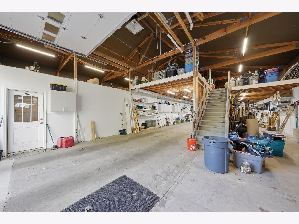
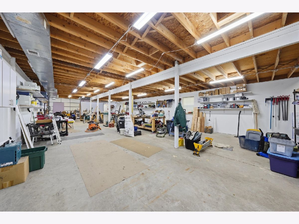
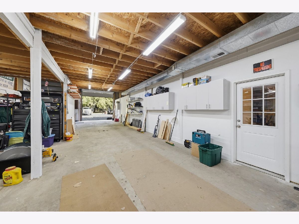
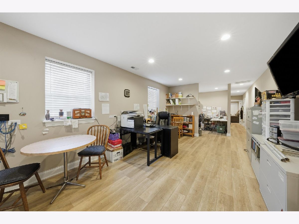
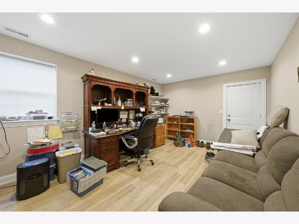
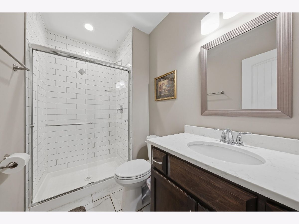
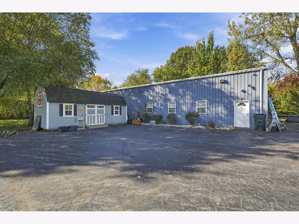
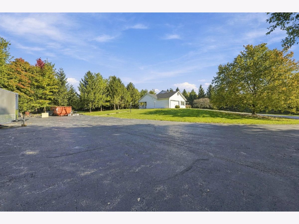
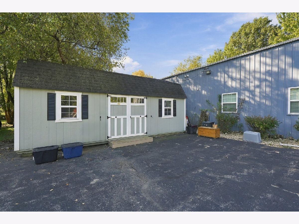
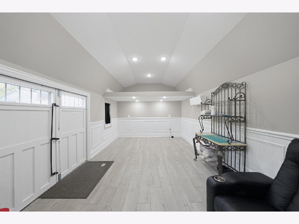
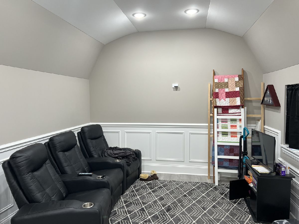
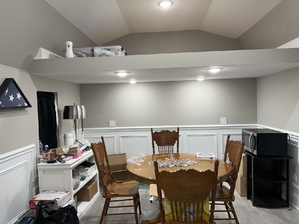
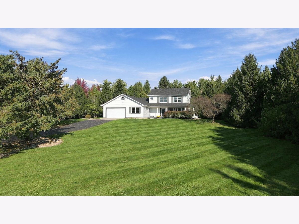
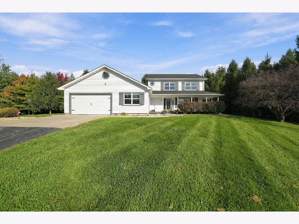
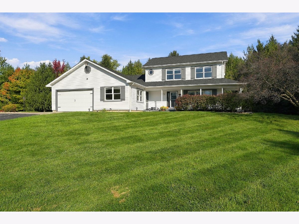
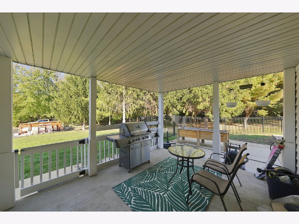
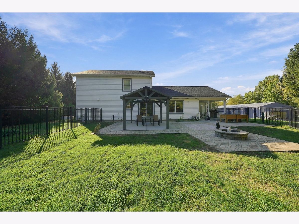
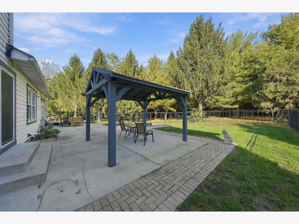
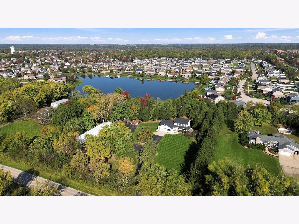
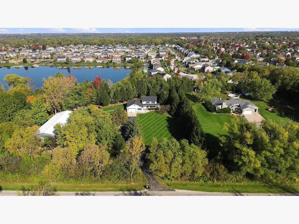
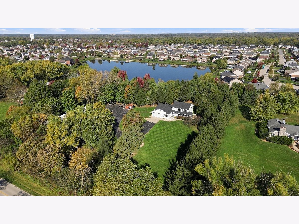
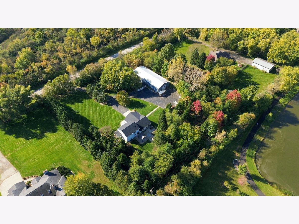
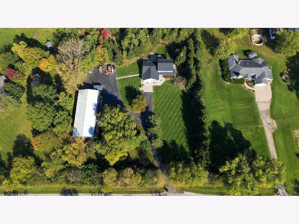
This Large 2.5 acre parcel is a piece of paradise in the heart of New Lenox, on a tree lined street has it all! * Buy it for the property, 40 x 100 Pole barn and She Shed that is 12 x 24 * Stay for the two story traditional style home w/lovely front porch for sipping coffee in the morning. Kitchen was updated 2019 with floor, cabinets, countertops and Stainless Steel Appliances * Master Bath and Main Bath Remodeled/2026 * Water Softener/2025 * Sump Pump, Back up and Hot Water Tank/2021 * Inside the home you'll find 3 bedrooms upstairs and a large bedroom on the main level that also could be used for related living/office space because of its separate entrances * "Generac" Generator serviced every year * Finished Basement * Around back there is plenty of room for BBQ's on the Large size concrete & paver patio, to enjoy your outside parties * As well as the perfect place to cozy up with a book on the covered veranda * Fenced back yard for the dog * House painted in 2025 * Roof/2026 * A path that has direct access through the pines to the stocked Hibernia Fishing Pond, walking path & children's playground * Old Plank Trail is just across the street for even more fresh air activities. * Of course, don't forget that this property is host to a 40 X 100 Pole Building that can be used as a barn, storage for your RV's, boats, as well as a home based business, offices are in the Pole Barn and it has a 3/4 Bath, Perfect place for car collectors, work vehicles * Seller is ready, come make this your Home!
Property Specifics
| Single Family | |
| — | |
| Farmhouse | |
| 1987 | |
| Finished, Crawl Space, Exterior Entry, Full, Walk-Out Access | |
| Cedar | |
| Asphalt | |
| — | |
| Pond | |
| 2.51 |
| Will | |
| — | |
| 0 / Not Applicable | |
| None | |
| Well | |
| Septic Tank | |
| Central Air | |
| Gas | |
| No | |
| 12672037 | |
| 1508234000230000 |
Nearby Schools
| NAME: | DISTRICT: | DISTANCE: | |
|---|---|---|---|
|
Grade School
Spencer Crossing Elementary Scho |
122 | — | |
|
Middle School
Alex M Martino Junior High Schoo |
122 | Not in DB | |
|
High School
Lincoln-way Central High School |
210 | Not in DB | |
Property History
| DATE: | EVENT: | PRICE: | SOURCE: |
|---|---|---|---|
| 6 Aug, 2018 | Sold | $462,500 | MRED MLS |
| 2 May, 2018 | Under contract | $490,000 | MRED MLS |
| 24 Apr, 2018 | Listed for sale | $490,000 | MRED MLS |
| 23 Oct, 2026 | Listed for sale | $850,000 | MRED MLS |
Room Specifics
Total Bedrooms: 4
Bedrooms Above Ground: 4
Bedrooms Below Ground: 0
Dimensions: 12X17
Floor Type: Carpet
Dimensions: 14X11
Floor Type: Carpet
Dimensions: 10X12
Floor Type: Carpet
Dimensions: 11X21
Floor Type: Carpet
Full Bathrooms: 4
Bathroom Amenities: —
Bathroom in Basement: 0
Dimensions: 16X12
Floor Type: Hardwood
Features: Eating Area-Table Space, Pantry-Closet
Dimensions: 8X15
Floor Type: Hardwood
Dimensions: 23X12
Floor Type: Hardwood
Dimensions: 19X14
Floor Type: Hardwood
Rooms: Recreation Room, Great Room, Eating Area
Name: Recreation Room
Dimensions: 23X20
Floor Type: Luxury Vinyl
Name: Great Room
Dimensions: 25X22
Floor Type: Luxury Vinyl
Name: Eating Area
Dimensions: 13X12
Floor Type: Hardwood
Other Specifics
| 2.5 | |
| Concrete Perimeter | |
| Asphalt, Side Driveway, Garage Door Opener, Garage Owned, Attached, Guest, Driveway, Owned, Garage | |
| Main Level | |
| Hardwood | |
| Deck, Patio, Porch | |
| Partial | |
| Barn(s) | |
| — | |
| Wooded, Mature Trees | |
| 290X384X290X386 | |
| — | |
| Full | |
| Cathedral Ceiling(s), 1st Floor Bedroom, Pantry | |
| Range, Microwave, Dishwasher, Refrigerator, Washer, Dryer | |
| Not in DB | |
| Lake, Street Paved | |
| — | |
| — |
Tax History
| Year | Property Taxes |
|---|---|
| 2018 | $10,176 |
| 2026 | $13,440 |
Contact Agent
Nearby Similar Homes
Nearby Sold Comparables

Contact Agent
Listing Provided By
RE/MAX 10 in the Park
