

730 Stowell Avenue, Streamwood, Illinois 60107
Sorry, we are updating photos, please update this page in 15 minutes
$200,000
|
Sold
|
|
| Status: | Closed |
| Sqft: | 1,235 |
| Cost/Sqft: | $174 |
| Beds: | 4 |
| Baths: | 2 |
| Year Built: | 1973 |
| Property Taxes: | $3,454 |
| Days On Market: | 2696 |
| Lot Size: | 0,22 |
Description
Fabulous Opportunity!! Four Bedroom raised ranch on a corner lot with a super sized yard! Generously sized living and dining room, with hardwood floor in dining room. Sliding glass doors to deck from dining room! Kitchen was remodeled with raised panel oak cabinets and silestone quartz counters. Large family room on lower level with parquet floor. Four bedrooms ALL with hardwood floors. Master bedroom bath with full tub and sink. Newer walk in shower in hall bath. Storage room on lower level and also lower level is plumbed for extra bath. Hot water heater replaced in 2018. Shed and deck in yard. Home sold "As Is"
Property Specifics
| Single Family | |
| — | |
| — | |
| 1973 | |
| Full | |
| Vinyl Siding | |
| Asphalt | |
| RAISED RANCH | |
| No | |
| 0.22 |
| Cook | |
| — | |
| 0 / Not Applicable | |
| None | |
| Lake Michigan | |
| Public Sewer | |
| Central Air | |
| Natural Gas | |
| 10415049 | |
| 06361220180000 |
Nearby Schools
| NAME: | DISTRICT: | DISTANCE: | |
|---|---|---|---|
|
Grade School
Parkwood Elementary School |
46 | — | |
|
Middle School
Tefft Middle School |
46 | Not in DB | |
|
High School
Streamwood High School |
46 | Not in DB | |
Property History
| DATE: | EVENT: | PRICE: | SOURCE: |
|---|---|---|---|
| 20 Aug, 2019 | Sold | $200,000 | MRED MLS |
| 7 Jul, 2019 | Under contract | $214,900 | MRED MLS |
| 13 Jun, 2019 | Listed for sale | $214,900 | MRED MLS |
Sorry, we are updating photos, please update this page in 15 minutes
Room Specifics
All Bedroom Info:
Total Bedrooms: 4
Bedrooms Above Ground: 4
Bedrooms Below Ground: 0
Total Bedrooms: 4
Bedrooms Above Ground: 4
Bedrooms Below Ground: 0
Second Bedroom Info:
Dimensions: —
Location: —Dimensions: —
Floor Type: Hardwood
Third Bedroom Info:
Dimensions: —
Location: —Dimensions: —
Floor Type: Hardwood
Fourth Bedroom Info:
Dimensions: —
Location: —Dimensions: —
Floor Type: Hardwood
Bathroom Info:
Full Bathrooms: 2
Partial Bathrooms: 0Full Bathrooms: 2
Bathroom Amenities: —
Bathroom in Basement: 0
Dining Room Info:
Dimensions: —
Location: —Dimensions: —
Floor Type: Hardwood
Kitchen Info:
Dimensions: —
Location: —Dimensions: —
Floor Type: Ceramic Tile
Features: Pantry-Closet
Laundry Room Info:
Dimensions: —
Location: —Dimensions: —
Floor Type: Ceramic Tile
Living Room Info:
Dimensions: —
Location: —Dimensions: —
Floor Type: Carpet
Family Room Info:
Dimensions: —
Location: —Dimensions: —
Floor Type: Parquet
Additional Rooms Info:
Rooms: No additional rooms
Basement: FullRooms: No additional rooms
Other Specifics
| 2 | |
| Concrete Perimeter | |
| Garage | |
| — | |
| — | |
| — | |
| Deck | |
| Corner Lot | |
| 82X120 | |
| — | |
| Full | |
| Hardwood Floors | |
| Range, Microwave, Dishwasher, Refrigerator, Washer, Dryer | |
| Not in DB | |
| — | |
| — | |
| — |
Tax History
| Year | Property Taxes |
|---|---|
| 2019 | $3,454 |
Contact Agent
Nearby Similar Homes
806 Stowell Avenue, Streamwood, Illinois 60107
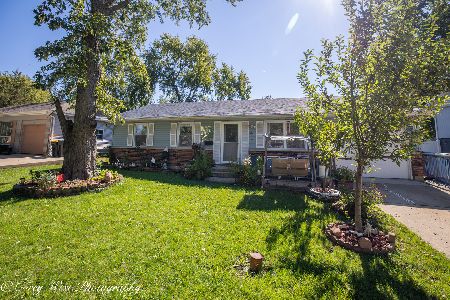
For Sale
$279,900
3 beds / 1.0 baths / 950 ft2
Single Family / Built: 1972
24
Streamwood, Illinois 60107
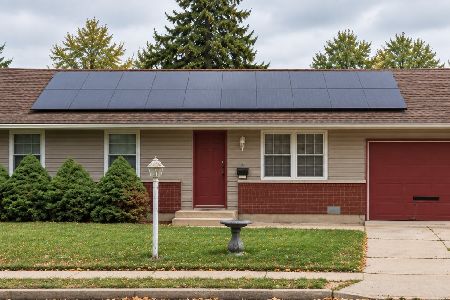
For Sale
$258,000
3 beds / 1.0 baths / 950 ft2
Single Family / Built: 1972
2
807 Hayward Avenue, Streamwood, Illinois 60107
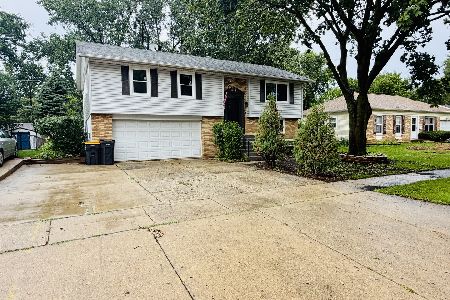
For Sale
$415,000
4 beds / 1.1 baths / 1,650 ft2
Single Family / Built: 1973
17
7019 Chestnut Street, Hanover Park, Illinois 60133
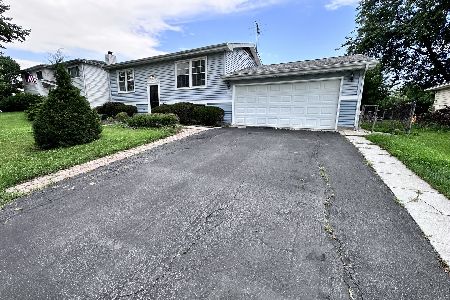
For Sale
$349,900
4 beds / 2.0 baths / 1,150 ft2
Single Family / Built: 1969
66
156 Sycamore Avenue, Streamwood, Illinois 60107
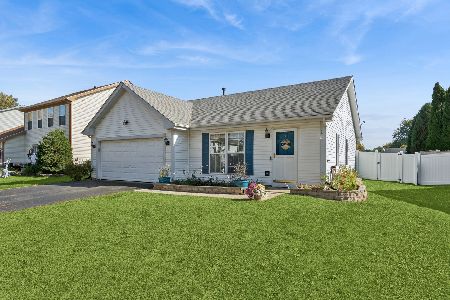
For Sale
$330,000
3 beds / 1.0 baths / 1,100 ft2
Single Family / Built: 1997
15
674 Maple Drive, Streamwood, Illinois 60107
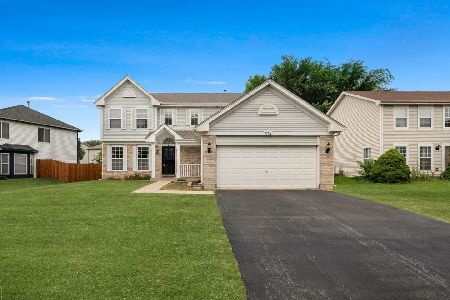
For Sale
$464,900
4 beds / 2.1 baths / 2,224 ft2
Single Family / Built: 1998
91
Nearby Sold Comparables
800 Flowers Avenue, Streamwood, Illinois 60107

Sold
$210,000
4 beds / 2.1 baths / 2,100 ft2
Single Family / Built: 1973
4263
800 Flowers Avenue, Streamwood, Illinois 60107
Sold
$264,900
4 beds / 2.1 baths / 2,100 ft2
Single Family / Built: 1973
2464
733 Stowell Avenue, Streamwood, Illinois 60107
Sold
$134,900
3 beds / 1.1 baths / 1,878 ft2
Single Family / Built: 1971
6099
731 Stowell Avenue, Streamwood, Illinois 60107
Sold
$109,900
4 beds / 2.0 baths / 950 ft2
Single Family / Built: 1973
4330
729 Stowell Avenue, Streamwood, Illinois 60107

Sold
$215,000
4 beds / 1.0 baths / 1,225 ft2
Single Family / Built: 1976
2313
729 Stowell Avenue, Streamwood, Illinois 60107

Sold
$275,000
4 beds / 1.0 baths / 1,225 ft2
Single Family / Built: 1976
1107
Contact Agent
Listing Provided By
RE/MAX All Pro
