

7304 119th Place, Palos Heights, Illinois 60463
Subdivision > Old Palos


$319,900
|
Sold
|
|
| Status: | Closed |
| Sqft: | 2,016 |
| Cost/Sqft: | $159 |
| Beds: | 4 |
| Baths: | 2 |
| Year Built: | 1954 |
| Property Taxes: | $7,358 |
| Days On Market: | 1979 |
| Lot Size: | 0,27 |
Description
Come see this 4 Bedroom 2 Bath Ranch home w/ a partial "lookout" Basement! Home is larger than it appears with 2,000 sq. ft., including a spacious Living Room w/ a Stone faced woodburning Fireplace. The Kitchen features plenty of white cabinetry & a Breakfast Bar in the "Sitting Room", giving an open & airy feel to the home. The Master Bedroom has Hardwood floors and a "shared" Bath. Dark wood "Beamed" ceilings and a custom stairway to the lower level Family Room add a timeless feel to this "Old Palos" Ranch home. Great Fenced Yard w/ back yard Patio, and partially covered Front Porch, too! Freshly painted exterior and New Roof shingles 2021!
Property Specifics
| Single Family | |
| — | |
| Ranch | |
| 1954 | |
| Partial, English | |
| Frame | |
| Asphalt | |
| RANCH W/ BASEMENT | |
| No | |
| 0.27 |
| Cook | |
| Old Palos | |
| — / Not Applicable | |
| None | |
| Lake Michigan | |
| Public Sewer | |
| Central Air | |
| Natural Gas, Forced Air, Sep Heating Systems - 2+ | |
| 11109920 | |
| 23252040200000 |
Property History
| DATE: | EVENT: | PRICE: | SOURCE: |
|---|---|---|---|
| 27 Jul, 2021 | Sold | $319,900 | MRED MLS |
| 5 Jun, 2021 | Under contract | $319,900 | MRED MLS |
| 3 Jun, 2021 | Listed for sale | $319,900 | MRED MLS |


Room Specifics
All Bedroom Info:
Total Bedrooms: 4
Bedrooms Above Ground: 4
Bedrooms Below Ground: 0
Total Bedrooms: 4
Bedrooms Above Ground: 4
Bedrooms Below Ground: 0
Second Bedroom Info:
Dimensions: —
Location: —Dimensions: —
Floor Type: Carpet
Third Bedroom Info:
Dimensions: —
Location: —Dimensions: —
Floor Type: Wood Laminate
Fourth Bedroom Info:
Dimensions: —
Location: —Dimensions: —
Floor Type: Carpet
Bathroom Info:
Full Bathrooms: 2
Partial Bathrooms: 0Full Bathrooms: 2
Bathroom Amenities: —
Bathroom in Basement: 0
Dining Room Info:
Dimensions: —
Location: —Dimensions: —
Floor Type: Parquet
Kitchen Info:
Dimensions: —
Location: —Dimensions: —
Floor Type: Ceramic Tile
Features: Eating Area-Breakfast Bar
Laundry Room Info:
Dimensions: —
Location: —Dimensions: —
Floor Type: Vinyl
Living Room Info:
Dimensions: —
Location: —Dimensions: —
Floor Type: Carpet
Family Room Info:
Dimensions: —
Location: —Dimensions: —
Floor Type: Carpet
Additional Rooms Info:
Rooms: Sitting Room, Foyer
Basement: Partial, EnglishRooms: Sitting Room, Foyer
Other Specifics
| 1.5 | |
| Concrete Perimeter | |
| Garage | |
| — | |
| — | |
| — | |
| Patio, Porch, Hot Tub | |
| Fenced Yard | |
| 110 X 107 | |
| — | |
| — | |
| Hardwood Floors, First Floor Bedroom, First Floor Laundry, First Floor Full Bath, Beamed Ceilings | |
| Range, Microwave, Dishwasher, Refrigerator, Washer, Dryer | |
| Not in DB | |
| — | |
| — | |
| Wood Burning |
Tax History
| Year | Property Taxes |
|---|---|
| 2021 | $7,358 |
Contact Agent
Nearby Similar Homes
11933 Harold Avenue, Palos Heights, Illinois 60463
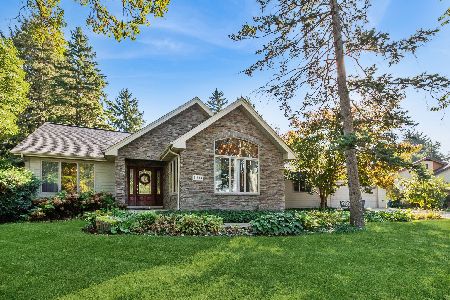
For Sale
$509,000
3 beds / 2.0 baths / 1,680 ft2
Single Family / Built: 1941
7
12132 Harold Avenue, Palos Heights, Illinois 60463
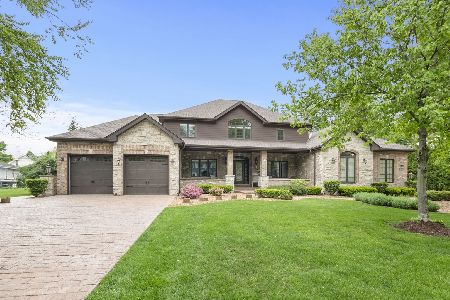
For Sale
$1,199,000
6 beds / 4.1 baths / 6,200 ft2
Single Family / Built: 2010
11
7101 115th Street, Worth, Illinois 60482
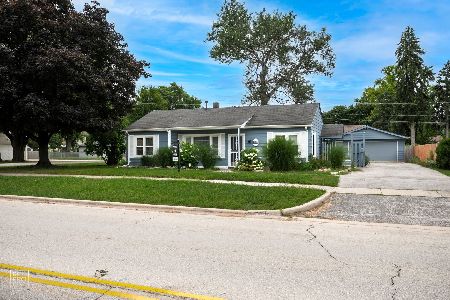
For Sale
$300,000
3 beds / 1.0 baths / 1,437 ft2
Single Family / Built: 1952
0
7418 115th Street, Worth, Illinois 60482
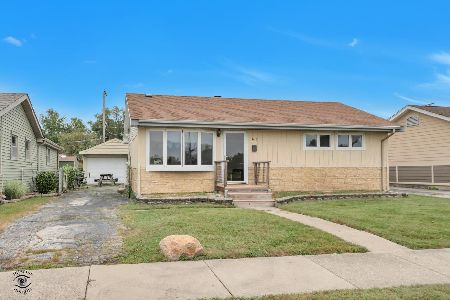
For Sale
$229,900
2 beds / 1.0 baths / 800 ft2
Single Family / Built: 1954
42
12403 71st Court, Palos Heights, Illinois 60463
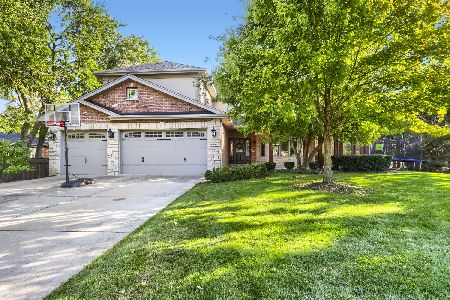
For Sale
$780,000
5 beds / 3.1 baths / 4,015 ft2
Single Family / Built: 2006
0
6926 115th Place, Worth, Illinois 60482
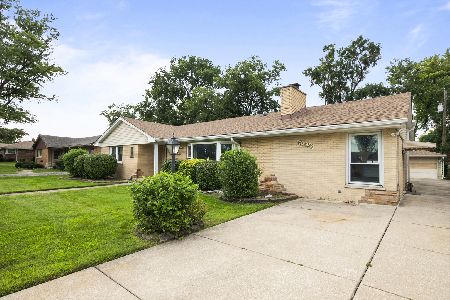
For Sale
$299,900
3 beds / 2.0 baths / 1,816 ft2
Single Family / Built: 1956
86
Nearby Sold Comparables
7307 College Drive, Palos Heights, Illinois 60463

Sold
$309,900
3 beds / 2.0 baths / 0 ft2
Single Family / Built: 1953
7299
7300 119th Place, Palos Heights, Illinois 60463
Sold
$174,900
3 beds / 2.0 baths / 1,152 ft2
Single Family / Built: 1954
4855
7310 119th Place, Palos Heights, Illinois 60463

Sold
$279,000
3 beds / 2.0 baths / 1,416 ft2
Single Family / Built: 1953
596


7259 119th Place, Palos Heights, Illinois 60463
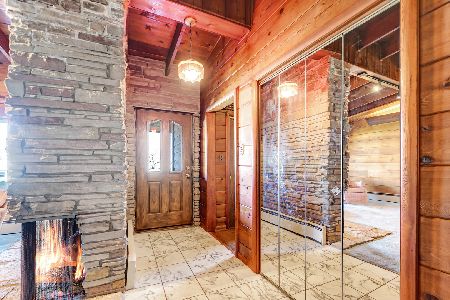
Sold
$349,873
5 beds / 4.0 baths / 3,002 ft2
Single Family / Built: 1954
2040
Contact Agent
Listing Provided By
Baird & Warner
