

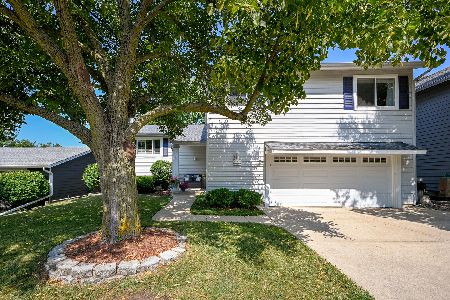
7304 Chestnut Court, Woodridge, Illinois 60517
Sorry, we are updating photos, please update this page in 15 minutes
$282,000
|
Sold
|
|
| Status: | Closed |
| Sqft: | 2,544 |
| Cost/Sqft: | $118 |
| Beds: | 4 |
| Baths: | 2 |
| Year Built: | 1966 |
| Property Taxes: | $6,137 |
| Days On Market: | 4308 |
| Lot Size: | 0,44 |
Description
Gorgeous Interior Designer owned home on large fenced lot and cul de sac with beautiful landscaping. Custom wood blinds with wood valances, maple hardwood in living and dining granite counter tops in kitchen and both bathrooms, Custom den with cobblestone fireplace and French doors out to the patio, solid cherry front door, 3 car garage. Family friendly neighborhood with excellent schools. Downers South high school.
Property Specifics
| Single Family | |
| — | |
| Bi-Level | |
| 1966 | |
| Full | |
| Aluminum Siding, Vinyl Siding | |
| — | |
| — | |
| No | |
| 0.44 |
| Du Page | |
| — | |
| 0 / Not Applicable | |
| None | |
| Public | |
| Public Sewer | |
| Central Air | |
| Natural Gas, Forced Air | |
| 08814802 | |
| 0825106016 |
Nearby Schools
| NAME: | DISTRICT: | DISTANCE: | |
|---|---|---|---|
|
High School
South High School |
99 | Not in DB | |
Property History
| DATE: | EVENT: | PRICE: | SOURCE: |
|---|---|---|---|
| 22 Aug, 2007 | Sold | $272,500 | MRED MLS |
| 28 Jun, 2007 | Under contract | $269,000 | MRED MLS |
| — | Last price change | $279,900 | MRED MLS |
| 19 Mar, 2007 | Listed for sale | $279,900 | MRED MLS |
| 3 Apr, 2015 | Sold | $282,000 | MRED MLS |
| 13 Feb, 2015 | Under contract | $299,000 | MRED MLS |
| 12 Jan, 2015 | Listed for sale | $299,000 | MRED MLS |
| 17 Jul, 2023 | Sold | $405,000 | MRED MLS |
| 21 May, 2023 | Under contract | $385,000 | MRED MLS |
| 19 May, 2023 | Listed for sale | $385,000 | MRED MLS |
Sorry, we are updating photos, please update this page in 15 minutes
Room Specifics
All Bedroom Info:
Total Bedrooms: 4
Bedrooms Above Ground: 4
Bedrooms Below Ground: 0
Total Bedrooms: 4
Bedrooms Above Ground: 4
Bedrooms Below Ground: 0
Second Bedroom Info:
Dimensions: —
Location: —Dimensions: —
Floor Type: Parquet
Third Bedroom Info:
Dimensions: —
Location: —Dimensions: —
Floor Type: Parquet
Fourth Bedroom Info:
Dimensions: —
Location: —Dimensions: —
Floor Type: Ceramic Tile
Bathroom Info:
Full Bathrooms: 2
Partial Bathrooms: 0Full Bathrooms: 2
Bathroom Amenities: —
Bathroom in Basement: 1
Dining Room Info:
Dimensions: —
Location: —Dimensions: —
Floor Type: Parquet
Kitchen Info:
Dimensions: —
Location: —Dimensions: —
Floor Type: Ceramic Tile
Features: Eating Area-Table Space
Living Room Info:
Dimensions: —
Location: —Dimensions: —
Floor Type: Parquet
Family Room Info:
Dimensions: —
Location: —Dimensions: —
Floor Type: Ceramic Tile
Additional Rooms Info:
Rooms: Den
Basement: FullRooms: Den
Other Specifics
| 3 | |
| — | |
| Garage | |
| — | |
| — | |
| — | |
| — | |
| Cul-De-Sac | |
| 46X152X107X128 | |
| — | |
| None | |
| — | |
| Range, Refrigerator, Washer, Dryer | |
| Not in DB | |
| — | |
| — | |
| Wood Burning |
Tax History
| Year | Property Taxes |
|---|---|
| 2007 | $3,834 |
| 2015 | $6,137 |
| 2023 | $8,072 |
Contact Agent
Nearby Similar Homes
2615 Forest Glen Parkway, Woodridge, Illinois 60517

For Sale
$359,900
3 beds / 1.1 baths / 1,512 ft2
Single Family / Built: 1961
7

7637 Woodridge Drive, Woodridge, Illinois 60517

For Sale
$295,000
3 beds / 1.0 baths / 1,073 ft2
Single Family / Built: 1961
14
6930 Blue Flag Avenue, Woodridge, Illinois 60517
For Sale
$549,000
4 beds / 2.1 baths / 2,700 ft2
Single Family / Built: 1975
70
Nearby Sold Comparables

7304 Chestnut Court, Woodridge, Illinois 60517

Sold
$385,000
4 beds / 2.0 baths / 2,544 ft2
Single Family / Built: 1966
1259
2601 Willow Avenue, Woodridge, Illinois 60517

Sold
$399,900
3 beds / 2.1 baths / 1,637 ft2
Single Family / Built: 1965
455

Contact Agent
Listing Provided By
Key Realty, Inc.
