

7309 Sprucewood Avenue, Woodridge, Illinois 60517
Subdivision > Highlands
Sorry, we are updating photos, please update this page in 15 minutes
$238,000
|
Sold
|
|
| Status: | Closed |
| Sqft: | 0 |
| Cost/Sqft: | — |
| Beds: | 3 |
| Baths: | 2 |
| Year Built: | 1964 |
| Property Taxes: | $5,623 |
| Days On Market: | 6205 |
| Lot Size: | 0,00 |
Description
SHOWS LIKE A MODEL HOME! REMODELED FAMILY RM 09, NEW WINDOWS THROUGHOUT 06, WOODBURNING FIREPLACE IN LR W/VAULTED CEILING, FORMAL DR W/CUSTOM DRAPES, ALL NEW FLOOR 1ST FLR & STAIRS, ALL APPLIANCES INCLUDED PLUS NEW STOVE 08, NEW WASHER & DRYER 08, NEW SEWER LINE 04, NEW 6 PANEL ENTRANCE DOORS, 2 CAR GAR HAS SEPARATE 11X10 WORK AREA & 220 LINE, NEW FURNACE 08, NEW SUMP 09, GORGEOUS LOT W/HUGE OAK TREES! MOVE-IN COND!
Property Specifics
| Single Family | |
| — | |
| Bi-Level | |
| 1964 | |
| None | |
| Aluminum/Vinyl/Steel Siding, Brick | |
| Asphalt | |
| SPLIT LEVE | |
| No | |
| 0 |
| Du Page | |
| Highlands | |
| 0 / Not Applicable | |
| None | |
| Lake Michigan | |
| Public Sewer, Sewer-Storm | |
| Central Air | |
| Natural Gas, Forced Air | |
| 07372097 | |
| 0825104021 |
Nearby Schools
| NAME: | DISTRICT: | DISTANCE: | |
|---|---|---|---|
|
Grade School
Edgewood Elementary School |
68 | — | |
|
Middle School
Thomas Jefferson Junior High Sch |
68 | Not in DB | |
|
High School
South High School |
99 | Not in DB | |
Property History
| DATE: | EVENT: | PRICE: | SOURCE: |
|---|---|---|---|
| 19 Feb, 2010 | Sold | $238,000 | MRED MLS |
| 15 Dec, 2009 | Under contract | $247,000 | MRED MLS |
| 3 Nov, 2009 | Listed for sale | $247,000 | MRED MLS |
Sorry, we are updating photos, please update this page in 15 minutes
Room Specifics
All Bedroom Info:
Total Bedrooms: 3
Bedrooms Above Ground: 3
Bedrooms Below Ground: 0
Total Bedrooms: 3
Bedrooms Above Ground: 3
Bedrooms Below Ground: 0
Second Bedroom Info:
Dimensions: —
Location: —Dimensions: —
Floor Type: Carpet
Third Bedroom Info:
Dimensions: —
Location: —Dimensions: —
Floor Type: Parquet
Bathroom Info:
Full Bathrooms: 2
Partial Bathrooms: 1Full Bathrooms: 2
Bathroom Amenities: —
Bathroom in Basement: 0
Dining Room Info:
Dimensions: —
Location: —Dimensions: —
Floor Type: Wood Laminate
Kitchen Info:
Dimensions: —
Location: —Dimensions: —
Floor Type: Wood Laminate
Features: Eating Area-Breakfast Bar
Laundry Room Info:
Dimensions: —
Location: —Dimensions: —
Floor Type: Other
Living Room Info:
Dimensions: —
Location: —Dimensions: —
Floor Type: Wood Laminate
Family Room Info:
Dimensions: —
Location: —Dimensions: —
Floor Type: Vinyl
Additional Rooms Info:
Rooms: Den, Office, Workshop
Basement: NoneRooms: Den, Office, Workshop
Other Specifics
| 2 | |
| Concrete Perimeter | |
| Garage | |
| — | |
| — | |
| — | |
| Patio | |
| Corner Lot, Fenced Yard, Wooded | |
| 111X72X110X126 | |
| Unfinished | |
| None | |
| Vaulted/Cathedral Ceilings | |
| Range, Dishwasher, Refrigerator, Washer, Dryer, Disposal | |
| Not in DB | |
| Pool, Tennis Courts, Sidewalks, Street Lights, Street Paved | |
| — | |
| Wood Burning |
Tax History
| Year | Property Taxes |
|---|---|
| 2010 | $5,623 |
Contact Agent
Nearby Similar Homes
2615 Forest Glen Parkway, Woodridge, Illinois 60517

For Sale
$359,900
3 beds / 1.1 baths / 1,512 ft2
Single Family / Built: 1961
8
7637 Woodridge Drive, Woodridge, Illinois 60517

For Sale
$295,000
3 beds / 1.0 baths / 1,073 ft2
Single Family / Built: 1961
15

6930 Blue Flag Avenue, Woodridge, Illinois 60517
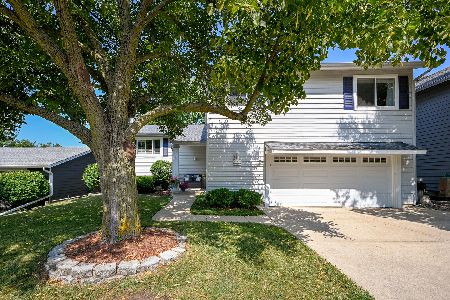
For Sale
$549,000
4 beds / 2.1 baths / 2,700 ft2
Single Family / Built: 1975
71
6930 Glenn Court, Woodridge, Illinois 60517
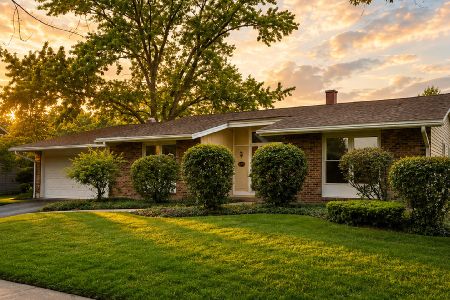
For Sale
$509,900
4 beds / 2.0 baths / 2,016 ft2
Single Family / Built: 1968
76
7806 Westview Street, Woodridge, Illinois 60517
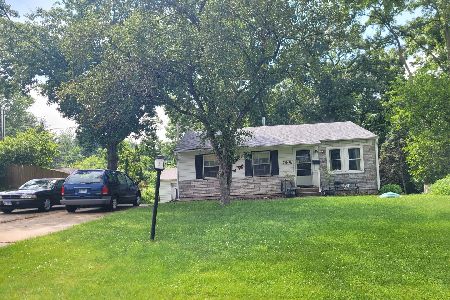
For Sale
$319,000
3 beds / 1.0 baths / 1,073 ft2
Single Family / Built: 1959
113
Nearby Sold Comparables
7305 Sprucewood Avenue, Woodridge, Illinois 60517

Sold
$267,900
3 beds / 1.1 baths / 1,950 ft2
Single Family / Built: 1964
1933
2716 Mohawk Avenue, Woodridge, Illinois 60517

Sold
$249,900
3 beds / 2.0 baths / 1,526 ft2
Single Family / Built: 1969
2774
7301 Sprucewood Avenue, Woodridge, Illinois 60517
Sold
$219,000
3 beds / 1.1 baths / 1,527 ft2
Single Family / Built: 1964
4787
2712 Mohawk Avenue, Woodridge, Illinois 60517

Sold
$310,000
4 beds / 2.1 baths / 1,917 ft2
Single Family / Built: 1962
372
Contact Agent
Listing Provided By
Coldwell Banker Gladstone
