

731 10th Street, Wilmette, Illinois 60091
Sorry, we are updating photos, please update this page in 15 minutes
$1,440,000
|
Sold
|
|
| Status: | Closed |
| Sqft: | 0 |
| Cost/Sqft: | — |
| Beds: | 6 |
| Baths: | 5 |
| Year Built: | 1996 |
| Property Taxes: | $23,658 |
| Days On Market: | 4963 |
| Lot Size: | 0,25 |
Description
East Wilmette 6 bdrm,4.1Bth Cust Blt in1996 on Expans Lot.Pristine thruout w Gracious Flrpln&Generous Rm Sizes.Newly Finshd Hrdwd Flrs on1st Level,3 Frplces incl Liv,Fam &MstrBdrms.Larg Form Liv-Din RmsLead to Open Sunlit Kitch&AwesFam Rm w VaultCeilngs.5-2nd Flr Bdrms w3Full Bths.Prvt Mstr Suite,Beaut SpaBth,&WIC!Fantas LL w 2 Rec Areas,Exerc &6th Bdrm plus Full Bth &New Sauna.Fall in Love wLrgRearYard&EXC Location!
Property Specifics
| Single Family | |
| — | |
| Colonial | |
| 1996 | |
| Full | |
| Frame | |
| Asphalt | |
| — | |
| No | |
| 0.25 |
| Cook | |
| — | |
| 0 / Not Applicable | |
| None | |
| Lake Michigan | |
| Public Sewer | |
| Central Air | |
| Forced Air | |
| 08304798 | |
| 05341070170000 |
Nearby Schools
| NAME: | DISTRICT: | DISTANCE: | |
|---|---|---|---|
|
Grade School
Central Elementary School |
39 | — | |
|
Middle School
Wilmette Junior High School |
39 | Not in DB | |
|
High School
New Trier Twp H.s. Northfield/wi |
203 | Not in DB | |
Property History
| DATE: | EVENT: | PRICE: | SOURCE: |
|---|---|---|---|
| 12 Jun, 2013 | Sold | $1,440,000 | MRED MLS |
| 8 Apr, 2013 | Under contract | $1,495,000 | MRED MLS |
| 1 Apr, 2013 | Listed for sale | $1,495,000 | MRED MLS |
Sorry, we are updating photos, please update this page in 15 minutes
Room Specifics
All Bedroom Info:
Total Bedrooms: 6
Bedrooms Above Ground: 6
Bedrooms Below Ground: 0
Total Bedrooms: 6
Bedrooms Above Ground: 6
Bedrooms Below Ground: 0
Second Bedroom Info:
Dimensions: —
Location: —Dimensions: —
Floor Type: Carpet
Third Bedroom Info:
Dimensions: —
Location: —Dimensions: —
Floor Type: Carpet
Fourth Bedroom Info:
Dimensions: —
Location: —Dimensions: —
Floor Type: Carpet
Bathroom Info:
Full Bathrooms: 5
Partial Bathrooms: 1Full Bathrooms: 5
Bathroom Amenities: Whirlpool, Separate Shower, Double Sink, Soaking Tub
Bathroom in Basement: 1
Dining Room Info:
Dimensions: —
Location: —Dimensions: —
Floor Type: Hardwood
Kitchen Info:
Dimensions: —
Location: —Dimensions: —
Floor Type: Hardwood
Features: Eating Area-Table Space, Island
Laundry Room Info:
Dimensions: —
Location: —Dimensions: —
Floor Type: Ceramic Tile
Living Room Info:
Dimensions: —
Location: —Dimensions: —
Floor Type: Hardwood
Family Room Info:
Dimensions: —
Location: —Dimensions: —
Floor Type: Hardwood
Additional Rooms Info:
Rooms: Bedroom 5, Bedroom 6, Eating Area, Exercise Room, Foyer, Mud Room, Office, Recreation Room, Utility Room-Lower Level, Walk In Closet
Basement: FullRooms: Bedroom 5, Bedroom 6, Eating Area, Exercise Room, Foyer, Mud Room, Office, Recreation Room, Utility Room-Lower Level, Walk In Closet
Other Specifics
| 2 | |
| — | |
| Garage | |
| — | |
| — | |
| — | |
| Deck | |
| — | |
| 50 X 215 | |
| Unfinished | |
| Full | |
| Vaulted/Cathedral Ceilings, Sauna/Steam Room, Hardwood Floors, First Floor Laundry | |
| Double Oven, Microwave, Dishwasher, High End Refrigerator, Disposal | |
| Not in DB | |
| — | |
| — | |
| Wood Burning, Gas Log, Gas Starter |
Tax History
| Year | Property Taxes |
|---|---|
| 2013 | $23,658 |
Contact Agent
Nearby Similar Homes
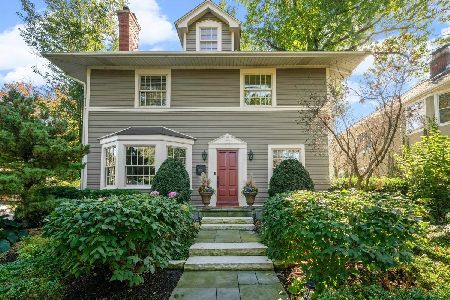
223 9th Street, Wilmette, Illinois 60091
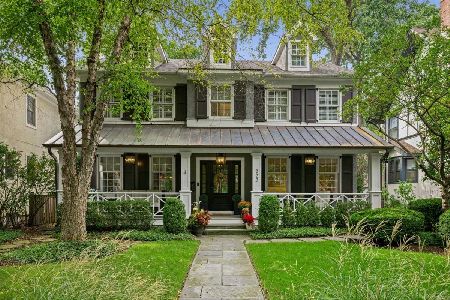
For Sale
$2,850,000
4 beds / 5.1 baths / 0 ft2
Single Family / Built: 2002
54
Nearby Sold Comparables
723 10th, Wilmette, Illinois 60091

Sold
$1,999,000
5 beds / 4.1 baths / 6,300 ft2
Single Family / Built: —
7579
739 Tenth Street, Wilmette, Illinois 60091
Sold
$1,475,000
5 beds / 5.2 baths / 3,973 ft2
Single Family / Built: 1998
5031
719 10th Street, Wilmette, Illinois 60091
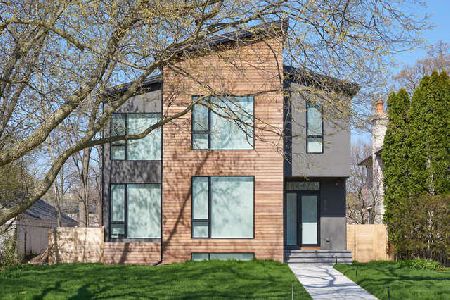
Sold
$1,799,000
5 beds / 4.1 baths / 0 ft2
Single Family / Built: 2020
2306
Wilmette, Illinois 60091
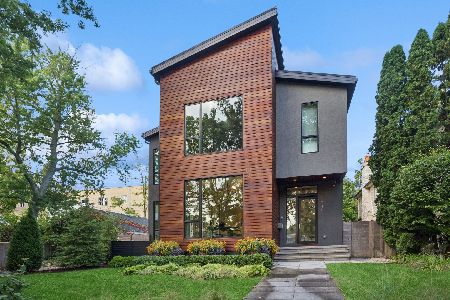
Sold
$2,995,000
4 beds / 4.1 baths / 4,843 ft2
Single Family / Built: 2020
390
1017 Lake Avenue, Wilmette, Illinois 60091
Sold
$1,200,000
4 beds / 2.1 baths / 0 ft2
Single Family / Built: 1965
7126
736 11th Street, Wilmette, Illinois 60091
Sold
$1,149,000
6 beds / 5.1 baths / 3,452 ft2
Single Family / Built: 1992
4217
Contact Agent
Listing Provided By
Coldwell Banker Residential
