

736 11th Street, Wilmette, Illinois 60091
Sorry, we are updating photos, please update this page in 15 minutes
$1,080,000
|
Sold
|
|
| Status: | Closed |
| Sqft: | 3,452 |
| Cost/Sqft: | $333 |
| Beds: | 6 |
| Baths: | 6 |
| Year Built: | 1992 |
| Property Taxes: | $20,384 |
| Days On Market: | 4217 |
| Lot Size: | 0,00 |
Description
Natural sunlight & high ceilings greet you in this gorgeous E. Wilmette home. EVERY rm is bright & generously sized. Formal LR & DR lead to open white kitchen w/ss, granite & walk-in pantry. Vaulted brkfst room & great room w/frpl open to vast deck & deep yard. Office/in-law completes 1st floor. 2nd floor boasts 5 large BRs, 3 baths & laundry. Wonderful finished bsmnt. Truly walk to EVERYTHING location.
Property Specifics
| Single Family | |
| — | |
| — | |
| 1992 | |
| Full | |
| Cedar | |
| Asphalt | |
| — | |
| No | |
| — |
| Cook | |
| — | |
| 0 / Not Applicable | |
| None | |
| Lake Michigan | |
| Public Sewer | |
| Central Air | |
| Natural Gas, Forced Air, Sep Heating Systems - 2+ | |
| 08893941 | |
| 05341070060000 |
Nearby Schools
| NAME: | DISTRICT: | DISTANCE: | |
|---|---|---|---|
|
Grade School
Central Elementary School |
39 | — | |
|
Middle School
Wilmette Junior High School |
39 | Not in DB | |
|
High School
New Trier Twp H.s. Northfield/wi |
203 | Not in DB | |
Property History
| DATE: | EVENT: | PRICE: | SOURCE: |
|---|---|---|---|
| 12 Aug, 2015 | Sold | $1,080,000 | MRED MLS |
| 14 Jun, 2015 | Under contract | $1,149,000 | MRED MLS |
| — | Last price change | $1,199,000 | MRED MLS |
| 17 Apr, 2015 | Listed for sale | $1,299,000 | MRED MLS |
Sorry, we are updating photos, please update this page in 15 minutes
Room Specifics
All Bedroom Info:
Total Bedrooms: 6
Bedrooms Above Ground: 6
Bedrooms Below Ground: 0
Total Bedrooms: 6
Bedrooms Above Ground: 6
Bedrooms Below Ground: 0
Second Bedroom Info:
Dimensions: —
Location: —Dimensions: —
Floor Type: Carpet
Third Bedroom Info:
Dimensions: —
Location: —Dimensions: —
Floor Type: Carpet
Fourth Bedroom Info:
Dimensions: —
Location: —Dimensions: —
Floor Type: Carpet
Bathroom Info:
Full Bathrooms: 6
Partial Bathrooms: 1Full Bathrooms: 6
Bathroom Amenities: Whirlpool, Separate Shower, Steam Shower, Double Sink
Bathroom in Basement: 1
Dining Room Info:
Dimensions: —
Location: —Dimensions: —
Floor Type: Hardwood
Kitchen Info:
Dimensions: —
Location: —Dimensions: —
Floor Type: Hardwood
Features: Eating Area-Table Space, Pantry-Walk-in
Living Room Info:
Dimensions: —
Location: —Dimensions: —
Floor Type: Hardwood
Family Room Info:
Dimensions: —
Location: —Dimensions: —
Floor Type: Hardwood
Additional Rooms Info:
Rooms: Bedroom 5, Bedroom 6, Foyer, Pantry
Basement: FullRooms: Bedroom 5, Bedroom 6, Foyer, Pantry
Other Specifics
| 2 | |
| Concrete Perimeter | |
| Garage, Space/s | |
| — | |
| — | |
| — | |
| Deck | |
| — | |
| 50X218 | |
| — | |
| Full | |
| Vaulted/Cathedral Ceilings, Skylight(s), First Floor Bedroom, In-Law Arrangement, Second Floor Laundry, First Floor Full Bath | |
| Range, Microwave, Dishwasher, Refrigerator, Washer, Dryer, Disposal, Stainless Steel Appliance(s) | |
| Not in DB | |
| — | |
| — | |
| — |
Tax History
| Year | Property Taxes |
|---|---|
| 2015 | $20,384 |
Contact Agent
Nearby Similar Homes

223 9th Street, Wilmette, Illinois 60091

For Sale
$2,850,000
4 beds / 5.1 baths / 0 ft2
Single Family / Built: 2002
54
Nearby Sold Comparables
1023 Lake Avenue, Wilmette, Illinois 60091

Sold
$1,299,000
5 beds / 4.1 baths / 0 ft2
Single Family / Built: 1889
4214
1023 Lake Avenue, Wilmette, Illinois 60091
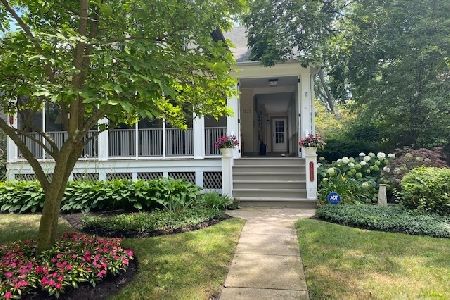
Sold
$1,249,000
5 beds / 4.1 baths / 5,080 ft2
Single Family / Built: 1889
2299
1029 Lake Avenue, Wilmette, Illinois 60091
Sold
$1,445,000
5 beds / 4.1 baths / 0 ft2
Single Family / Built: —
5803
1029 Lake Avenue, Wilmette, Illinois 60091
Sold
$1,299,000
5 beds / 4.1 baths / 0 ft2
Single Family / Built: 1894
4547
1029 Lake Avenue, Wilmette, Illinois 60091
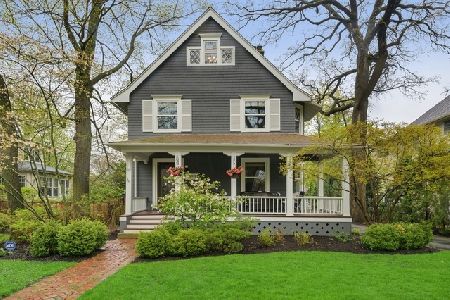
Sold
$1,250,000
5 beds / 4.1 baths / 0 ft2
Single Family / Built: 1894
2351
1017 Lake Avenue, Wilmette, Illinois 60091
Sold
$1,200,000
4 beds / 2.1 baths / 0 ft2
Single Family / Built: 1965
7126
Contact Agent
Listing Provided By
Baird & Warner
