

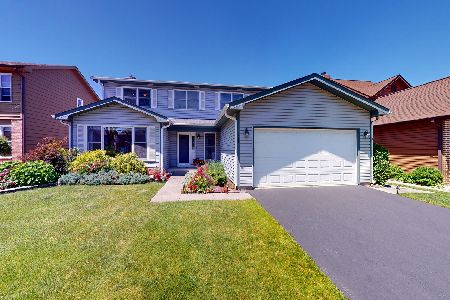
731 Eastchester Road, Wheeling, Illinois 60090
Sorry, we are updating photos, please update this page in 15 minutes
$320,500
|
Sold
|
|
| Status: | Closed |
| Sqft: | 2,334 |
| Cost/Sqft: | $137 |
| Beds: | 4 |
| Baths: | 4 |
| Year Built: | 1986 |
| Property Taxes: | $9,289 |
| Days On Market: | 4196 |
| Lot Size: | 0,00 |
Description
Beautiful Colonial in fantastic location close to expways, schools & stores. Interior w/gleaming hardwood floors, nice M. bath, huge family room with fireplace and much more.The backyard is fenced in and offers a fabulous in-ground pool. Sold AS IS. *All offers must be submitted by buyers agent via offersubmission. Preapproval or POF with every offer. Buyer pays $300 at closing. Prop ID # 880273
Property Specifics
| Single Family | |
| — | |
| Colonial | |
| 1986 | |
| Partial | |
| Brick, Cedar | |
| — | |
| — | |
| No | |
| — |
| Cook | |
| — | |
| 100 / Annual | |
| Other | |
| Public | |
| Public Sewer | |
| Central Air | |
| Natural Gas, Forced Air | |
| 08907775 | |
| 03104110070000 |
Nearby Schools
| NAME: | DISTRICT: | DISTANCE: | |
|---|---|---|---|
|
Grade School
Mark Twain Elementary School |
21 | — | |
|
Middle School
Oliver W Holmes Middle School |
21 | Not in DB | |
|
High School
Wheeling High School |
214 | Not in DB | |
Property History
| DATE: | EVENT: | PRICE: | SOURCE: |
|---|---|---|---|
| 29 Jun, 2015 | Sold | $320,500 | MRED MLS |
| 28 May, 2015 | Under contract | $320,250 | MRED MLS |
| 30 Apr, 2015 | Listed for sale | $320,250 | MRED MLS |
| 29 Jun, 2021 | Sold | $457,500 | MRED MLS |
| 13 May, 2021 | Under contract | $459,000 | MRED MLS |
| — | Last price change | $479,000 | MRED MLS |
| 8 Apr, 2021 | Listed for sale | $479,000 | MRED MLS |
| 9 Dec, 2022 | Sold | $487,500 | MRED MLS |
| 2 Nov, 2022 | Under contract | $482,500 | MRED MLS |
| 31 Oct, 2022 | Listed for sale | $482,500 | MRED MLS |
Sorry, we are updating photos, please update this page in 15 minutes
Room Specifics
All Bedroom Info:
Total Bedrooms: 4
Bedrooms Above Ground: 4
Bedrooms Below Ground: 0
Total Bedrooms: 4
Bedrooms Above Ground: 4
Bedrooms Below Ground: 0
Bathroom Info:
Full Bathrooms: 4
Partial Bathrooms: 1Full Bathrooms: 4
Bathroom Amenities: —
Bathroom in Basement: 1
Dining Room Info:
Dimensions: —
Location: —Dimensions: —
Floor Type: Hardwood
Kitchen Info:
Dimensions: —
Location: —Dimensions: —
Floor Type: Other
Features: Eating Area-Table Space
Laundry Room Info:
Dimensions: —
Location: —Dimensions: —
Floor Type: Other
Living Room Info:
Dimensions: —
Location: —Dimensions: —
Floor Type: Hardwood
Family Room Info:
Dimensions: —
Location: —Dimensions: —
Floor Type: Hardwood
Additional Rooms Info:
Rooms: Foyer, Recreation Room
Basement: PartialRooms: Foyer, Recreation Room
Other Specifics
| 2 | |
| — | |
| Garage | |
| — | |
| — | |
| — | |
| Patio, In Ground Pool, Storms/Screens | |
| Dimensions to Center of Road | |
| 47X145X60X142 | |
| — | |
| Full | |
| Hardwood Floors | |
| — | |
| Not in DB | |
| Sidewalks, Street Lights, Street Paved | |
| — | |
| — |
Tax History
| Year | Property Taxes |
|---|---|
| 2015 | $9,289 |
| 2021 | $10,509 |
| 2022 | $10,359 |
Contact Agent
Nearby Similar Homes
881 Willowbrook Drive, Wheeling, Illinois 60090

For Sale
$645,000
4 beds / 2.1 baths / 2,856 ft2
Single Family / Built: 1983
20
1110 Honeysuckle Drive, Wheeling, Illinois 60090

For Sale
$460,000
3 beds / 2.0 baths / 1,834 ft2
Single Family / Built: 1983
3
290 Norman Lane, Wheeling, Illinois 60090

For Sale
$595,000
4 beds / 3.0 baths / 2,000 ft2
Single Family / Built: 2025
2
24 Stonegate Drive, Prospect Heights, Illinois 60070

For Sale
$510,000
3 beds / 2.0 baths / 1,684 ft2
Single Family / Built: 1960
32
Nearby Sold Comparables
731 Eastchester Road, Wheeling, Illinois 60090

Sold
$459,000
4 beds / 3.1 baths / 2,334 ft2
Single Family / Built: 1980
2026
731 Eastchester Road, Wheeling, Illinois 60090

Sold
$482,500
4 beds / 3.1 baths / 2,334 ft2
Single Family / Built: 1980
1455



Contact Agent
Listing Provided By
Berkshire Hathaway HomeServices KoenigRubloff
