

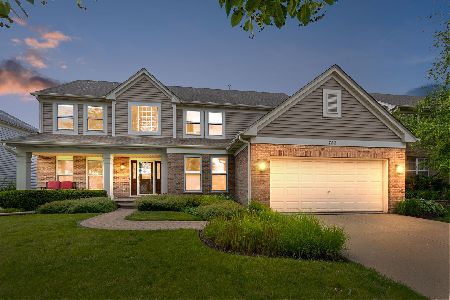
731 Easton Lane, Elk Grove Village, Illinois 60007
Subdivision > Whytecliffe
Sorry, we are updating photos, please update this page in 15 minutes
$522,000
|
Sold
|
|
| Status: | Closed |
| Sqft: | 0 |
| Cost/Sqft: | — |
| Beds: | 4 |
| Baths: | 3 |
| Year Built: | 2000 |
| Property Taxes: | $11,044 |
| Days On Market: | 4249 |
| Lot Size: | 0,00 |
Description
EXTREMELY RARE OPPORTUNITY TO OWN AN ELLSWORTH MODEL HOME IN PRESTIGIOUS WHYTECLIFFE SUBDIVISION. THIS 4BR/LOFT BEAUTY HAS *NEWER HDWD FLOORING + NEWER H2O * NEW HEPA FILTER * DRAMATIC 2 STORY CEILINGS * OPEN & AIRY * SPACIOUS * FP IN FAMILY ROOM * CORNER LOT * 3 CAR GARAGE * HANDICAPPED ACCESSIBLE * 1ST FLOOR BEDROOM * DECK * FULL BASEMENT.
Property Specifics
| Single Family | |
| — | |
| Contemporary | |
| 2000 | |
| Full | |
| Aluminum Siding, Vinyl Siding, Steel Siding | |
| — | |
| ELLSWORTH | |
| No | |
| — |
| Cook | |
| Whytecliffe | |
| 450 / Annual | |
| Snow Removal | |
| Lake Michigan | |
| Public Sewer | |
| Central Air | |
| Natural Gas, Forced Air | |
| 08870747 | |
| 07361100100000 |
Nearby Schools
| NAME: | DISTRICT: | DISTANCE: | |
|---|---|---|---|
|
Grade School
Lincoln Prairie |
54 | — | |
|
Middle School
Margaret Mead Junior High School |
54 | Not in DB | |
|
High School
J B Conant High School |
211 | Not in DB | |
Property History
| DATE: | EVENT: | PRICE: | SOURCE: |
|---|---|---|---|
| 1 Jun, 2015 | Sold | $522,000 | MRED MLS |
| 31 Mar, 2015 | Under contract | $529,900 | MRED MLS |
| 24 Mar, 2015 | Listed for sale | $529,900 | MRED MLS |
Sorry, we are updating photos, please update this page in 15 minutes
Room Specifics
All Bedroom Info:
Total Bedrooms: 4
Bedrooms Above Ground: 4
Bedrooms Below Ground: 0
Total Bedrooms: 4
Bedrooms Above Ground: 4
Bedrooms Below Ground: 0
Second Bedroom Info:
Dimensions: —
Location: —Dimensions: —
Floor Type: Carpet
Third Bedroom Info:
Dimensions: —
Location: —Dimensions: —
Floor Type: Carpet
Fourth Bedroom Info:
Dimensions: —
Location: —Dimensions: —
Floor Type: Carpet
Bathroom Info:
Full Bathrooms: 3
Partial Bathrooms: 1Full Bathrooms: 3
Bathroom Amenities: —
Bathroom in Basement: 0
Dining Room Info:
Dimensions: —
Location: —Dimensions: —
Floor Type: Hardwood
Kitchen Info:
Dimensions: —
Location: —Dimensions: —
Floor Type: Hardwood
Features: Eating Area-Table Space
Laundry Room Info:
Dimensions: —
Location: —Dimensions: —
Floor Type: Other
Living Room Info:
Dimensions: —
Location: —Dimensions: —
Floor Type: Hardwood
Family Room Info:
Dimensions: —
Location: —Dimensions: —
Floor Type: Hardwood
Additional Rooms Info:
Rooms: Loft
Basement: FullRooms: Loft
Other Specifics
| 3 | |
| — | |
| Garage, Space/s | |
| — | |
| — | |
| — | |
| — | |
| Corner Lot | |
| 80 X 120 | |
| — | |
| Full | |
| — | |
| Range, Microwave, Dishwasher, Refrigerator, Washer, Dryer, Disposal | |
| Not in DB | |
| — | |
| — | |
| Wood Burning |
Tax History
| Year | Property Taxes |
|---|---|
| 2015 | $11,044 |
Contact Agent
Nearby Similar Homes
724 Arizona, Elk Grove Village, Illinois 60007

For Sale
$549,000
4 beds / 2.1 baths / 1,952 ft2
Single Family / Built: 1976
0
482 Franklin Lane, Elk Grove Village, Illinois 60007

For Sale
$634,900
4 beds / 2.1 baths / 2,374 ft2
Single Family / Built: 1978
47
1578 Colorado Lane, Elk Grove Village, Illinois 60007

For Sale
$535,000
3 beds / 2.1 baths / 1,520 ft2
Single Family / Built: 1976
8
428 Franklin Lane, Elk Grove Village, Illinois 60007

For Sale
$649,900
4 beds / 2.1 baths / 2,374 ft2
Single Family / Built: 1983
39
1381 Volkamer Trail, Elk Grove Village, Illinois 60007

For Sale
$515,000
5 beds / 3.0 baths / 2,800 ft2
Single Family / Built: 1973
60
422 Atlantic Lane, Elk Grove Village, Illinois 60007

For Sale
$662,500
4 beds / 2.1 baths / 2,357 ft2
Single Family / Built: 1986
19
Nearby Sold Comparables


752 Easton Lane, Elk Grove Village, Illinois 60007
Sold
$755,000
4 beds / 2.1 baths / 2,790 ft2
Single Family / Built: 2001
144
Contact Agent
Listing Provided By
Berkshire Hathaway HomeServices Starck Real Estate
