

756 Easton Lane, Elk Grove Village, Illinois 60007
Subdivision > Whytecliffe
Sorry, we are updating photos, please update this page in 15 minutes
$471,600
|
Sold
|
|
| Status: | Closed |
| Sqft: | 2,790 |
| Cost/Sqft: | $160 |
| Beds: | 4 |
| Baths: | 4 |
| Year Built: | 2001 |
| Property Taxes: | $11,954 |
| Days On Market: | 5320 |
| Lot Size: | 0,18 |
Description
EXTREMELY RARE OPPORTUNITY TO OWN A ELLSWORTH MODEL HOME IN PRESTIGOUS WHYTECLIFFE SUBDIVISION. THIS 4BR/3.5BA BEAUTY HAS THE FINISHING TOUCHES BEING PUT ON AS WE SPEAK. NEW MAPLE CABINETS WITH UBA TUBA GRANITE COUNTERS. NEW FRIEZE CARPETS, NEW NEUTRAL PAINT THROUGHOUT, NEW 6 PANEL DOORS THROUGHOUT. 1ST FLOOR OFFICE/DEN. DRAMATIC TWO STORY CEILINGS AND FP IN FAMILY ROOM. BACKS TO OPEN AREA. GET IN LINE TODAY TO SEE!!
Property Specifics
| Single Family | |
| — | |
| Colonial | |
| 2001 | |
| Full | |
| Vinyl Siding, Brick | |
| Asphalt | |
| ELLSWORTH | |
| No | |
| 0.18 |
| Cook | |
| Whytecliffe | |
| 450 / Annual | |
| None | |
| Lake Michigan | |
| Public Sewer | |
| Central Air, Zoned | |
| Natural Gas, Forced Air, Zoned | |
| 08044649 | |
| 07361090210000 |
Property History
| DATE: | EVENT: | PRICE: | SOURCE: |
|---|---|---|---|
| 24 May, 2012 | Sold | $471,600 | MRED MLS |
| 27 Apr, 2012 | Under contract | $446,500 | MRED MLS |
| 17 Apr, 2012 | Listed for sale | $446,500 | MRED MLS |
Sorry, we are updating photos, please update this page in 15 minutes
Room Specifics
All Bedroom Info:
Total Bedrooms: 4
Bedrooms Above Ground: 4
Bedrooms Below Ground: 0
Total Bedrooms: 4
Bedrooms Above Ground: 4
Bedrooms Below Ground: 0
Second Bedroom Info:
Dimensions: —
Location: —Dimensions: —
Floor Type: Carpet
Third Bedroom Info:
Dimensions: —
Location: —Dimensions: —
Floor Type: Carpet
Fourth Bedroom Info:
Dimensions: —
Location: —Dimensions: —
Floor Type: Carpet
Bathroom Info:
Full Bathrooms: 4
Partial Bathrooms: 1Full Bathrooms: 4
Bathroom Amenities: Whirlpool, Separate Shower, Double Sink
Bathroom in Basement: 1
Dining Room Info:
Dimensions: —
Location: —Dimensions: —
Floor Type: Carpet
Kitchen Info:
Dimensions: —
Location: —Dimensions: —
Floor Type: Hardwood
Features: Eating Area-Table Space, Island
Laundry Room Info:
Dimensions: —
Location: —Dimensions: —
Floor Type: Vinyl
Living Room Info:
Dimensions: —
Location: —Dimensions: —
Floor Type: Carpet
Family Room Info:
Dimensions: —
Location: —Dimensions: —
Floor Type: Carpet
Additional Rooms Info:
Rooms: Den
Basement: FullRooms: Den
Other Specifics
| 3 | |
| Concrete Perimeter | |
| Garage | |
| — | |
| — | |
| — | |
| — | |
| — | |
| 87X120 | |
| — | |
| Full | |
| Vaulted/Cathedral Ceilings, Hardwood Floors, First Floor Laundry | |
| — | |
| Not in DB | |
| — | |
| — | |
| Wood Burning, Gas Starter |
Tax History
| Year | Property Taxes |
|---|---|
| 2012 | $11,954 |
Contact Agent
Nearby Similar Homes
724 Arizona, Elk Grove Village, Illinois 60007

For Sale
$549,000
4 beds / 2.1 baths / 1,952 ft2
Single Family / Built: 1976
0
1381 Volkamer Trail, Elk Grove Village, Illinois 60007

For Sale
$515,000
5 beds / 3.0 baths / 2,800 ft2
Single Family / Built: 1973
60
482 Franklin Lane, Elk Grove Village, Illinois 60007

For Sale
$634,900
4 beds / 2.1 baths / 2,374 ft2
Single Family / Built: 1978
47
1578 Colorado Lane, Elk Grove Village, Illinois 60007

For Sale
$535,000
3 beds / 2.1 baths / 1,520 ft2
Single Family / Built: 1976
8
428 Franklin Lane, Elk Grove Village, Illinois 60007

For Sale
$649,900
4 beds / 2.1 baths / 2,374 ft2
Single Family / Built: 1983
39
Nearby Sold Comparables
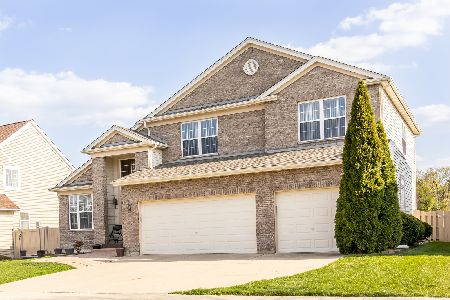
752 Easton Lane, Elk Grove Village, Illinois 60007
Sold
$755,000
4 beds / 2.1 baths / 2,790 ft2
Single Family / Built: 2001
144

Contact Agent
Listing Provided By
Weichert, Realtors-Kingsland Properties
