

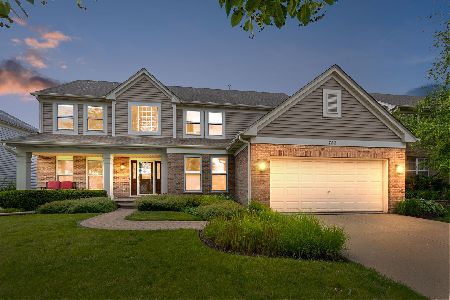
736 Easton Lane, Elk Grove Village, Illinois 60007
Subdivision > Whytecliffe


$560,000
|
Sold
|
|
| Status: | Closed |
| Sqft: | 4,440 |
| Cost/Sqft: | $131 |
| Beds: | 4 |
| Baths: | 4 |
| Year Built: | 2000 |
| Property Taxes: | $13,611 |
| Days On Market: | 2371 |
| Lot Size: | 0,24 |
Property Specifics
| Single Family | |
| — | |
| Colonial | |
| 2000 | |
| Partial | |
| Vinyl Siding, Brick | |
| Asphalt | |
| CRESTRIDGE | |
| No | |
| 0.24 |
| Cook | |
| Whytecliffe | |
| 475 / Annual | |
| Other | |
| Lake Michigan | |
| Public Sewer | |
| Central Air | |
| Natural Gas | |
| 10714737 | |
| 07361090160000 |
Nearby Schools
| NAME: | DISTRICT: | DISTANCE: | |
|---|---|---|---|
|
Grade School
Adolph Link Elementary School |
54 | — | |
|
Middle School
Margaret Mead Junior High School |
54 | Not in DB | |
|
High School
J B Conant High School |
211 | Not in DB | |
Property History
| DATE: | EVENT: | PRICE: | SOURCE: |
|---|---|---|---|
| 31 Jul, 2020 | Sold | $560,000 | MRED MLS |
| 5 Jul, 2020 | Under contract | $579,900 | MRED MLS |
| — | Last price change | $587,500 | MRED MLS |
| 14 May, 2020 | Listed for sale | $587,500 | MRED MLS |


Room Specifics
All Bedroom Info:
Total Bedrooms: 4
Bedrooms Above Ground: 4
Bedrooms Below Ground: 0
Total Bedrooms: 4
Bedrooms Above Ground: 4
Bedrooms Below Ground: 0
Second Bedroom Info:
Dimensions: —
Location: —Dimensions: —
Floor Type: Carpet
Third Bedroom Info:
Dimensions: —
Location: —Dimensions: —
Floor Type: Carpet
Fourth Bedroom Info:
Dimensions: —
Location: —Dimensions: —
Floor Type: Carpet
Bathroom Info:
Full Bathrooms: 4
Partial Bathrooms: 1Full Bathrooms: 4
Bathroom Amenities: Whirlpool, Double Sink
Bathroom in Basement: 1
Dining Room Info:
Dimensions: —
Location: —Dimensions: —
Floor Type: Hardwood
Kitchen Info:
Dimensions: —
Location: —Dimensions: —
Floor Type: Ceramic Tile
Features: Eating Area-Breakfast Bar, Eating Area-Table Space, Pantry-Walk-in
Laundry Room Info:
Dimensions: —
Location: —Dimensions: —
Floor Type: Ceramic Tile
Living Room Info:
Dimensions: —
Location: —Dimensions: —
Floor Type: Hardwood
Family Room Info:
Dimensions: —
Location: —Dimensions: —
Floor Type: Hardwood
Additional Rooms Info:
Rooms: Eating Area, Loft, Recreation Room, Media Room, Utility Room-Lower Level
Basement: PartialRooms: Eating Area, Loft, Recreation Room, Media Room, Utility Room-Lower Level
Other Specifics
| 3 | |
| Concrete Perimeter | |
| Garage, Space/s | |
| — | |
| — | |
| — | |
| Patio, Storms/Screens | |
| Landscaped | |
| 53X116X129X142 | |
| — | |
| Full | |
| Vaulted/Cathedral Ceilings, Bar-Dry, Bar-Wet, Hardwood Floors, First Floor Bedroom, First Floor Laundry, First Floor Full Bath, Built-in Features, Walk-In Closet(s) | |
| Double Oven, Microwave, Dishwasher, Refrigerator, Washer, Dryer, Disposal, Cooktop | |
| Not in DB | |
| Curbs, Sidewalks, Street Lights, Street Paved | |
| — | |
| Wood Burning, Gas Starter |
Tax History
| Year | Property Taxes |
|---|---|
| 2020 | $13,611 |
Contact Agent
Nearby Similar Homes
724 Arizona, Elk Grove Village, Illinois 60007

For Sale
$549,000
4 beds / 2.1 baths / 1,952 ft2
Single Family / Built: 1976
0
482 Franklin Lane, Elk Grove Village, Illinois 60007

For Sale
$634,900
4 beds / 2.1 baths / 2,374 ft2
Single Family / Built: 1978
47
1381 Volkamer Trail, Elk Grove Village, Illinois 60007

For Sale
$515,000
5 beds / 3.0 baths / 2,800 ft2
Single Family / Built: 1973
60
1578 Colorado Lane, Elk Grove Village, Illinois 60007

For Sale
$535,000
3 beds / 2.1 baths / 1,520 ft2
Single Family / Built: 1976
8
428 Franklin Lane, Elk Grove Village, Illinois 60007

For Sale
$649,900
4 beds / 2.1 baths / 2,374 ft2
Single Family / Built: 1983
39
Nearby Sold Comparables

752 Easton Lane, Elk Grove Village, Illinois 60007
Sold
$755,000
4 beds / 2.1 baths / 2,790 ft2
Single Family / Built: 2001
144
Contact Agent
Listing Provided By
Charles Rutenberg Realty of IL
