

731 Goodfield, Elgin, Illinois 60124
Subdivision > Highland Woods
Sorry, we are updating photos, please update this page in 15 minutes
$258,330
|
Sold
|
|
| Status: | Closed |
| Sqft: | 2,282 |
| Cost/Sqft: | $108 |
| Beds: | 4 |
| Baths: | 3 |
| Year Built: | 2010 |
| Property Taxes: | $0 |
| Days On Market: | 6026 |
| Lot Size: | 0,00 |
Description
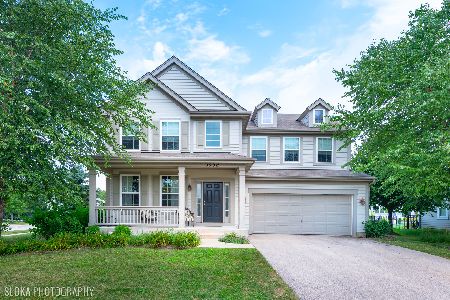
Meadows Edge at Highland Woods. "Hampton-A" model. Oak railings. 2nd flr Family Room. Deluxe Master Bath, and Full basement. Awesome community w/neighborhood dist. 301 elementary school. Clubhouse community by renowned Crown Development has gorgeous landscape w/ponds, pool, tennis & exercise facilities.
Property Specifics
| Single Family | |
| — | |
| Traditional | |
| 2010 | |
| Full | |
| Aluminum/Vinyl/Steel Siding | |
| Asphalt | |
| HAMPTON A | |
| No | |
| — |
| Kane | |
| Highland Woods | |
| 35 / Monthly | |
| Exercise Facilities, Pool | |
| Public | |
| Public Sewer | |
| Central Air | |
| Natural Gas, Forced Air | |
| 07511839 | |
| 0501474006 |
Nearby Schools
| NAME: | DISTRICT: | DISTANCE: | |
|---|---|---|---|
|
Grade School
Country Trails Elementary School |
301 | — | |
|
Middle School
Central Middle School |
301 | Not in DB | |
|
High School
Central High School |
301 | Not in DB | |
Property History
| DATE: | EVENT: | PRICE: | SOURCE: |
|---|---|---|---|
| 2 Jul, 2010 | Sold | $258,330 | MRED MLS |
| 30 Apr, 2010 | Under contract | $245,990 | MRED MLS |
| 26 Apr, 2010 | Listed for sale | $245,990 | MRED MLS |
Sorry, we are updating photos, please update this page in 15 minutes
Room Specifics
All Bedroom Info:
Total Bedrooms: 4
Bedrooms Above Ground: 4
Bedrooms Below Ground: 0
Total Bedrooms: 4
Bedrooms Above Ground: 4
Bedrooms Below Ground: 0
Second Bedroom Info:
Dimensions: —
Location: —Dimensions: —
Floor Type: Carpet
Third Bedroom Info:
Dimensions: —
Location: —Dimensions: —
Floor Type: Carpet
Fourth Bedroom Info:
Dimensions: —
Location: —Dimensions: —
Floor Type: Carpet
Bathroom Info:
Full Bathrooms: 3
Partial Bathrooms: 1Full Bathrooms: 3
Bathroom Amenities: Separate Shower, Double Sink
Bathroom in Basement: 0
Dining Room Info:
Dimensions: —
Location: —Dimensions: —
Floor Type: Carpet
Kitchen Info:
Dimensions: —
Location: —Dimensions: —
Floor Type: Vinyl
Features: Eating Area-Table Space
Laundry Room Info:
Dimensions: —
Location: —Dimensions: —
Floor Type: Vinyl
Additional Rooms Info:
Rooms: Breakfast Room, Den, Great Room, Utility Room-1st Floor
Basement: FullRooms: Breakfast Room, Den, Great Room, Utility Room-1st Floor
Other Specifics
| 2 | |
| Concrete Perimeter | |
| Garage | |
| — | |
| — | |
| — | |
| — | |
| — | |
| 60 X 120 | |
| Unfinished | |
| Full | |
| — | |
| Range, Dishwasher | |
| Not in DB | |
| Pool, Street Paved | |
| — | |
| — |
Tax History
| Year | Property Taxes |
|---|
Contact Agent
Nearby Similar Homes
3536 Gallant Fox Drive, Elgin, Illinois 60124
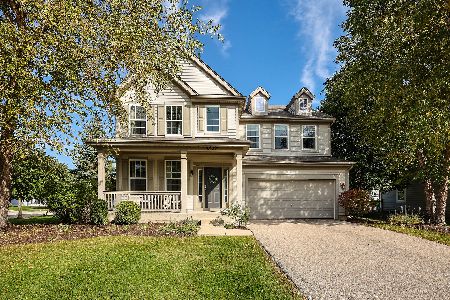
For Sale
$400,000
4 beds / 2.1 baths / 2,440 ft2
Single Family / Built: 2010
11
726 Slate, Elgin, Illinois 60124
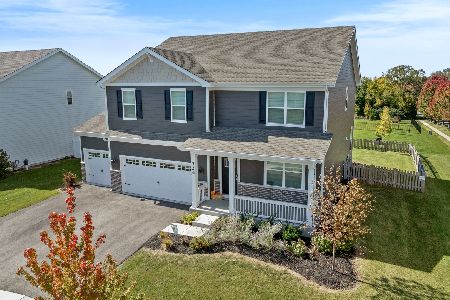
For Sale
$580,000
4 beds / 2.1 baths / 3,154 ft2
Single Family / Built: 2024
14
759 Kentshire Circle, Elgin, Illinois 60124
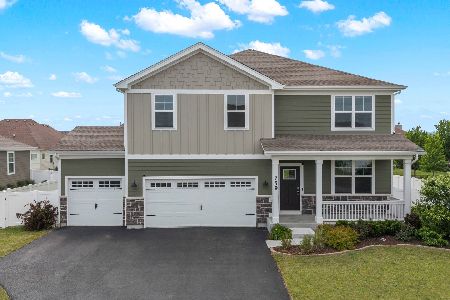
For Sale
$555,000
4 beds / 2.1 baths / 2,717 ft2
Single Family / Built: 2023
68
695 Kentshire Circle, Elgin, Illinois 60124
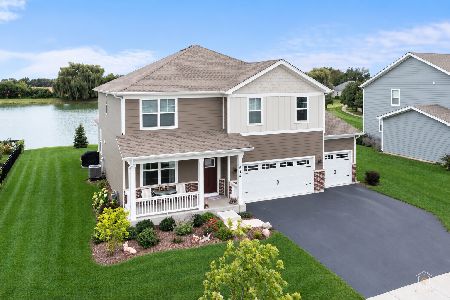
For Sale
$590,000
4 beds / 2.1 baths / 2,848 ft2
Single Family / Built: 2023
8
3605 Harmony Circle, Elgin, Illinois 60124
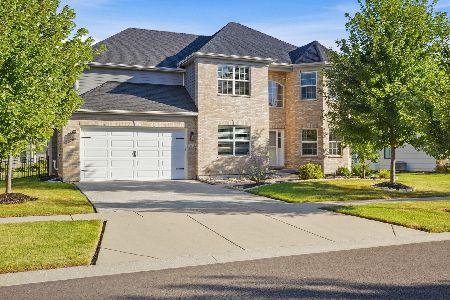
For Sale
$735,000
5 beds / 4.1 baths / 3,339 ft2
Single Family / Built: 2019
38
3601 Wetlands Drive, Elgin, Illinois 60124
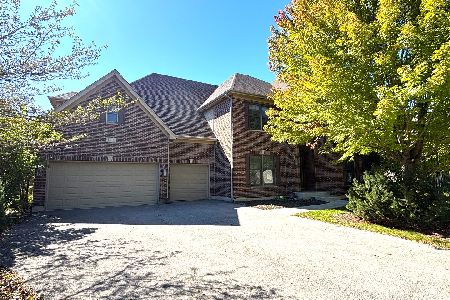
For Sale
$599,900
5 beds / 3.1 baths / 4,700 ft2
Single Family / Built: 2008
22
Nearby Sold Comparables

Contact Agent
Listing Provided By
Little Realty
