

731 Hillcrest Drive, Romeoville, Illinois 60446


$300,000
|
Sold
|
|
| Status: | Closed |
| Sqft: | 1,810 |
| Cost/Sqft: | $152 |
| Beds: | 4 |
| Baths: | 2 |
| Year Built: | 1962 |
| Property Taxes: | $4,791 |
| Days On Market: | 1991 |
| Lot Size: | 0,17 |
Description
Welcome Home!! take a look at this spacious recently renovated home, WOW, beautiful 42 inch cabinets with quartz tops and SS appliances, new laminated flooring through out, showers!!! This home is within walking distance to the athletic center, aquatic center, High school and Middle School, and near all mayor stores and main roads easy access to and from.....Do not miss out on this stunning home!!
Property Specifics
| Single Family | |
| — | |
| — | |
| 1962 | |
| None | |
| Aluminum Siding, Vinyl Siding, Steel Siding | |
| Asphalt | |
| — | |
| No | |
| 0.17 |
| Will | |
| — | |
| — / Not Applicable | |
| None | |
| Public | |
| Public Sewer | |
| Central Air | |
| Natural Gas | |
| 11090020 | |
| 1202284090080000 |
Property History
| DATE: | EVENT: | PRICE: | SOURCE: |
|---|---|---|---|
| 15 Jul, 2021 | Sold | $300,000 | MRED MLS |
| 24 May, 2021 | Under contract | $274,900 | MRED MLS |
| 15 May, 2021 | Listed for sale | $274,900 | MRED MLS |


Room Specifics
All Bedroom Info:
Total Bedrooms: 4
Bedrooms Above Ground: 4
Bedrooms Below Ground: 0
Total Bedrooms: 4
Bedrooms Above Ground: 4
Bedrooms Below Ground: 0
Second Bedroom Info:
Dimensions: —
Location: —Dimensions: —
Floor Type: Wood Laminate
Third Bedroom Info:
Dimensions: —
Location: —Dimensions: —
Floor Type: Wood Laminate
Fourth Bedroom Info:
Dimensions: —
Location: —Dimensions: —
Floor Type: Wood Laminate
Bathroom Info:
Full Bathrooms: 2
Partial Bathrooms: 0Full Bathrooms: 2
Bathroom Amenities: —
Bathroom in Basement: 0
Dining Room Info:
Dimensions: —
Location: —Dimensions: —
Floor Type: Wood Laminate
Kitchen Info:
Dimensions: —
Location: —Dimensions: —
Floor Type: Wood Laminate
Laundry Room Info:
Dimensions: —
Location: —Dimensions: —
Floor Type: Other
Living Room Info:
Dimensions: —
Location: —Dimensions: —
Floor Type: Wood Laminate
Family Room Info:
Dimensions: —
Location: —Dimensions: —
Floor Type: Wood Laminate
Additional Rooms Info:
Rooms: No additional rooms
Basement: NoneRooms: No additional rooms
Other Specifics
| 2.5 | |
| — | |
| Garage | |
| — | |
| — | |
| — | |
| Deck | |
| — | |
| 60 X 110 | |
| — | |
| None | |
| — | |
| — | |
| Not in DB | |
| — | |
| — | |
| — |
Tax History
| Year | Property Taxes |
|---|---|
| 2021 | $4,791 |
Contact Agent
Nearby Similar Homes
52 Beacon Avenue, Romeoville, Illinois 60446

For Sale
$300,000
4 beds / 2.0 baths / 1,380 ft2
Single Family / Built: 1964
54
525 Laurel Avenue, Romeoville, Illinois 60446
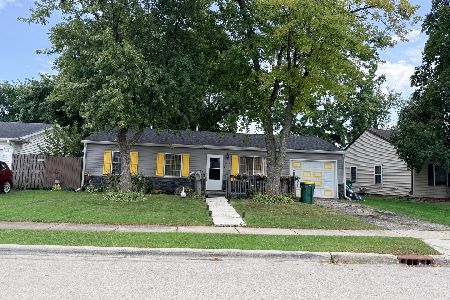
For Sale
$290,000
3 beds / 2.0 baths / 1,008 ft2
Single Family / Built: 1959
40
793 Six Pines Drive, Romeoville, Illinois 60446
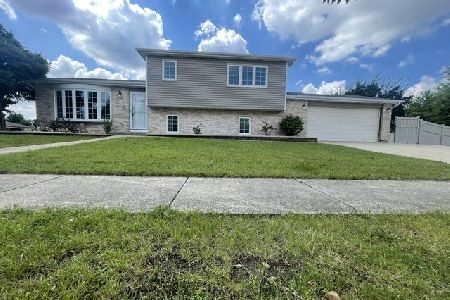
For Sale
$359,900
3 beds / 2.0 baths / 1,788 ft2
Single Family / Built: 1998
29
512 Concord Avenue, Romeoville, Illinois 60446
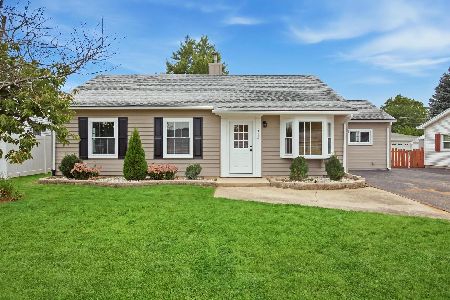
For Sale
$298,000
3 beds / 1.0 baths / 1,495 ft2
Single Family / Built: 1959
11
Nearby Sold Comparables
733 Hillcrest Drive, Romeoville, Illinois 60446

Sold
$73,645
3 beds / 1.0 baths / 912 ft2
Single Family / Built: 1961
4704

735 Hillcrest Drive, Romeoville, Illinois 60446
Sold
$119,999
3 beds / 1.0 baths / 1,300 ft2
Single Family / Built: —
4908
735 Hillcrest Drive, Romeoville, Illinois 60446
Sold
$185,000
3 beds / 1.0 baths / 1,300 ft2
Single Family / Built: 1962
2923
Contact Agent
Listing Provided By
CM Realtors
