

733 Hillcrest Drive, Romeoville, Illinois 60446
Subdivision > Hampton Park
Sorry, we are updating photos, please update this page in 15 minutes
$138,000
|
Sold
|
|
| Status: | Closed |
| Sqft: | 1,140 |
| Cost/Sqft: | $125 |
| Beds: | 4 |
| Baths: | 2 |
| Year Built: | 1961 |
| Property Taxes: | $3,377 |
| Lot Size: | 0,18 |
Description
Deal fell thru. This All Brick move in ready Home has been completely remodeled with 4 Bedrooms and 1.1 Bath's. New carpet, HW floors, ceramic tile in Kitchen and bath. Kitchen has Cherry Cabinets, SS appliances. Bay window in the living room with Recessed lighting, Crown molding. Large fenced in yard with a 2.5 Car garage with plenty of parking. MAY QUALIFY FOR IHDA $7,500 GRANT MONEY
Property Specifics
| Single Family | |
| — | |
| — | |
| 1961 | |
| — | |
| — | |
| — | |
| — | |
| No | |
| 0.18 |
| Will | |
| Hampton Park | |
| 0 / Not Applicable | |
| — | |
| — | |
| — | |
| — | |
| — | |
| 08664124 | |
| 1202284090070000 |
Nearby Schools
| NAME: | DISTRICT: | DISTANCE: | |
|---|---|---|---|
|
Grade School
Beverly Skoff Elementary School |
365U | — | |
|
Middle School
John J Lukancic Middle School |
365U | Not in DB | |
|
High School
Romeoville High School |
365U | Not in DB | |
Sorry, we are updating photos, please update this page in 15 minutes
Room Specifics
All Bedroom Info:
Total Bedrooms: 4
Bedrooms Above Ground: 4
Bedrooms Below Ground: 0
Total Bedrooms: 4
Bedrooms Above Ground: 4
Bedrooms Below Ground: 0
Bathroom Info:
Full Bathrooms: 2
Partial Bathrooms: 1Full Bathrooms: 2
Bathroom Amenities: —
Bathroom in Basement: 0
Additional Rooms Info:
Rooms: —
Basement: —Rooms: —
Other Specifics
| 2 | |
| — | |
| — | |
| — | |
| — | |
| — | |
| — | |
| — | |
| 62X107X76X107 | |
| Unfinished | |
| — | |
| — | |
| — | |
| Not in DB | |
| — | |
| — | |
| — |
Contact Agent
Nearby Similar Homes
52 Beacon Avenue, Romeoville, Illinois 60446

For Sale
$300,000
4 beds / 2.0 baths / 1,380 ft2
Single Family / Built: 1964
54
525 Laurel Avenue, Romeoville, Illinois 60446
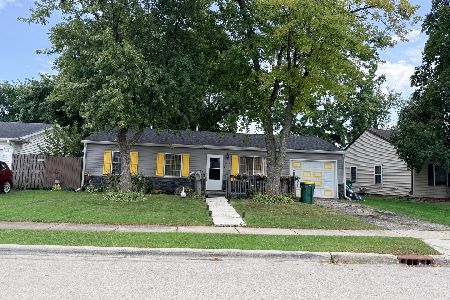
For Sale
$290,000
3 beds / 2.0 baths / 1,008 ft2
Single Family / Built: 1959
40
793 Six Pines Drive, Romeoville, Illinois 60446
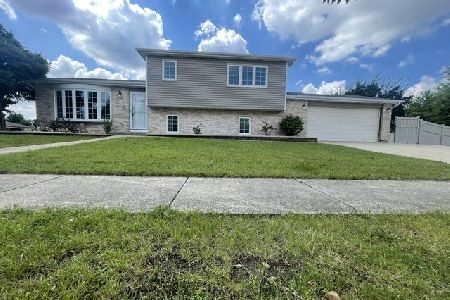
For Sale
$359,900
3 beds / 2.0 baths / 1,788 ft2
Single Family / Built: 1998
29
512 Concord Avenue, Romeoville, Illinois 60446
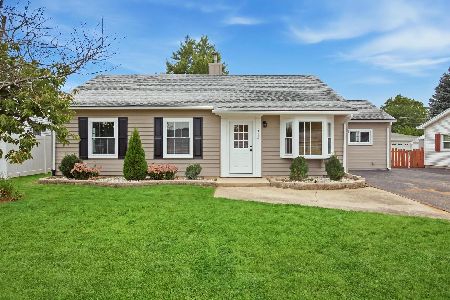
For Sale
$298,000
3 beds / 1.0 baths / 1,495 ft2
Single Family / Built: 1959
11
Nearby Sold Comparables
733 Hillcrest Drive, Romeoville, Illinois 60446

Sold
$73,645
3 beds / 1.0 baths / 912 ft2
Single Family / Built: 1961
4704

731 Hillcrest Drive, Romeoville, Illinois 60446

Sold
$274,900
4 beds / 2.0 baths / 1,810 ft2
Single Family / Built: 1962
1991
735 Hillcrest Drive, Romeoville, Illinois 60446
Sold
$119,999
3 beds / 1.0 baths / 1,300 ft2
Single Family / Built: —
4908
735 Hillcrest Drive, Romeoville, Illinois 60446
Sold
$185,000
3 beds / 1.0 baths / 1,300 ft2
Single Family / Built: 1962
2923
Contact Agent
Listing Provided By
Baird & Warner Real Estate
