

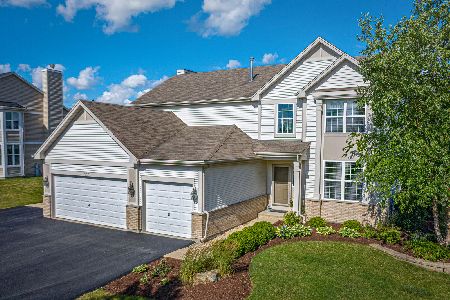
731 Kathi Drive, Hampshire, Illinois 60140
Subdivision > Hampshire Highlands
Sorry, we are updating photos, please update this page in 15 minutes
$199,900
|
Sold
|
|
| Status: | Closed |
| Sqft: | 0 |
| Cost/Sqft: | — |
| Beds: | 4 |
| Baths: | 3 |
| Year Built: | 2006 |
| Property Taxes: | $6,044 |
| Days On Market: | 5689 |
| Lot Size: | 0,00 |
Description
Fantastic Home With All The Upgrades, Looks Brand New, Clean and Bright with lots of Natural Light. This Short Sale Is Approved, And We Just Need A Buyer, Come Take A Peek, No More Waiting On This Great Home, That Is Priced Right And In Move In Condition. Nothing To Be Done Here..Just Bring Your Toothbrush and Move In.
Property Specifics
| Single Family | |
| — | |
| Contemporary | |
| 2006 | |
| Full | |
| Vinyl Siding | |
| Asphalt | |
| ROUSSEAU | |
| No | |
| — |
| Kane | |
| Hampshire Highlands | |
| 0 / Not Applicable | |
| None | |
| Public | |
| Public Sewer | |
| Central Air | |
| Natural Gas, Forced Air | |
| 07780114 | |
| 0127229005 |
Nearby Schools
| NAME: | DISTRICT: | DISTANCE: | |
|---|---|---|---|
|
Grade School
Hampshire Elementary School |
300 | — | |
|
Middle School
Hampshire Middle School |
300 | Not in DB | |
|
High School
Hampshire High School |
300 | Not in DB | |
Property History
| DATE: | EVENT: | PRICE: | SOURCE: |
|---|---|---|---|
| 28 Oct, 2011 | Sold | $199,900 | MRED MLS |
| 18 Aug, 2011 | Under contract | $199,900 | MRED MLS |
| — | Last price change | $205,900 | MRED MLS |
| 13 Apr, 2011 | Listed for sale | $229,900 | MRED MLS |
| 30 Mar, 2021 | Sold | $337,500 | MRED MLS |
| 15 Feb, 2021 | Under contract | $350,000 | MRED MLS |
| 6 Feb, 2021 | Listed for sale | $350,000 | MRED MLS |
Sorry, we are updating photos, please update this page in 15 minutes
Room Specifics
All Bedroom Info:
Total Bedrooms: 4
Bedrooms Above Ground: 4
Bedrooms Below Ground: 0
Total Bedrooms: 4
Bedrooms Above Ground: 4
Bedrooms Below Ground: 0
Second Bedroom Info:
Dimensions: —
Location: —Dimensions: —
Floor Type: Carpet
Third Bedroom Info:
Dimensions: —
Location: —Dimensions: —
Floor Type: Carpet
Fourth Bedroom Info:
Dimensions: —
Location: —Dimensions: —
Floor Type: Carpet
Bathroom Info:
Full Bathrooms: 3
Partial Bathrooms: 1Full Bathrooms: 3
Bathroom Amenities: Separate Shower, Double Sink
Bathroom in Basement: 0
Dining Room Info:
Dimensions: —
Location: —Dimensions: —
Floor Type: Carpet
Kitchen Info:
Dimensions: —
Location: —Dimensions: —
Floor Type: Hardwood
Features: Eating Area-Table Space, Island, Pantry-Walk-in
Living Room Info:
Dimensions: —
Location: —Dimensions: —
Floor Type: Carpet
Family Room Info:
Dimensions: —
Location: —Dimensions: —
Floor Type: Carpet
Additional Rooms Info:
Rooms: Den
Basement: FullRooms: Den
Other Specifics
| 3 | |
| Concrete Perimeter | |
| Garage | |
| — | |
| — | |
| — | |
| — | |
| — | |
| 100X120 | |
| Unfinished | |
| Full | |
| — | |
| — | |
| Not in DB | |
| Tennis Courts, Sidewalks, Street Lights, Street Paved | |
| — | |
| — |
Tax History
| Year | Property Taxes |
|---|---|
| 2011 | $6,044 |
| 2021 | $6,777 |
Contact Agent
Nearby Similar Homes
431 Patricia Lane, Hampshire, Illinois 60140
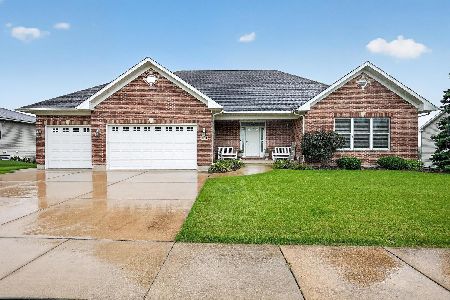
For Sale
$510,000
3 beds / 2.0 baths / 2,610 ft2
Single Family / Built: 2007
77
419 Zachary Drive, Hampshire, Illinois 60140
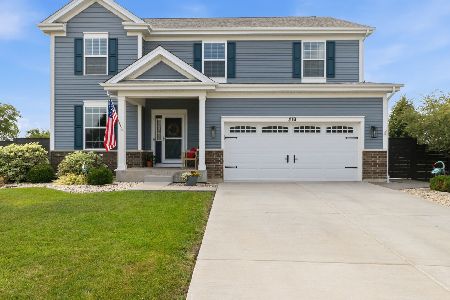
For Sale
$515,000
4 beds / 2.1 baths / 2,988 ft2
Single Family / Built: 2020
46
Lot 242 Tallgrass Circle, Hampshire, Illinois 60140
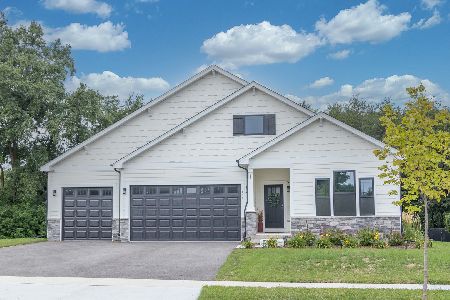
For Sale
$539,990
3 beds / 2.0 baths / 1,817 ft2
Single Family / Built: 2026
58
Lot 246 Tallgrass Circle, Hampshire, Illinois 60140
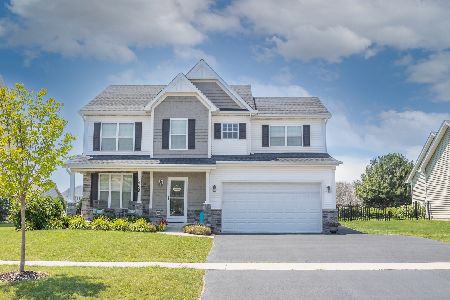
For Sale
$539,990
4 beds / 2.1 baths / 2,058 ft2
Single Family / Built: 2026
58
Lot 247 Tallgrass Circle, Hampshire, Illinois 60140
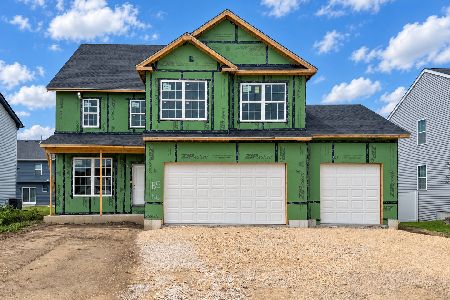
For Sale
$561,990
4 beds / 2.1 baths / 2,235 ft2
Single Family / Built: 2026
58
Lot 243 Tallgrass Circle, Hampshire, Illinois 60140
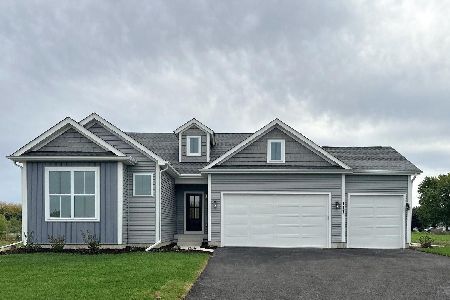
For Sale
$539,990
4 beds / 2.0 baths / 1,834 ft2
Single Family / Built: 2026
58
Nearby Sold Comparables
731 Kathi Drive, Hampshire, Illinois 60140
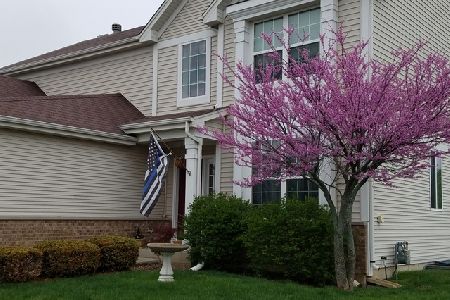
Sold
$350,000
4 beds / 2.1 baths / 2,782 ft2
Single Family / Built: 2006
2102
729 Kathi Drive, Hampshire, Illinois 60140

Sold
$260,000
4 beds / 2.1 baths / 3,183 ft2
Single Family / Built: 2006
6364
729 Kathi Drive, Hampshire, Illinois 60140
Sold
$225,000
4 beds / 2.1 baths / 3,183 ft2
Single Family / Built: 2006
4995
730 James Drive, Hampshire, Illinois 60140
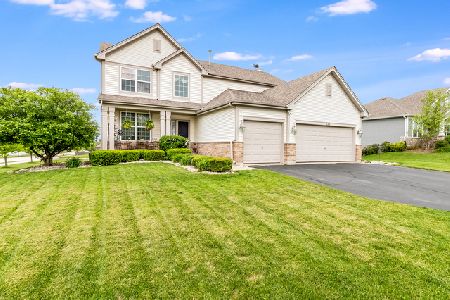
Sold
$350,000
4 beds / 2.1 baths / 2,774 ft2
Single Family / Built: 2006
2355
727 Kathi Drive, Hampshire, Illinois 60140
Sold
$324,900
4 beds / 2.1 baths / 2,686 ft2
Single Family / Built: 2006
2312
730 Kathi Drive, Hampshire, Illinois 60140
Sold
$199,900
4 beds / 2.1 baths / 2,774 ft2
Single Family / Built: 2006
5389
Contact Agent
Listing Provided By
KJB Realty Inc
