

7313 Larchwood Lane, Woodridge, Illinois 60517
Subdivision > Highlands
Sorry, we are updating photos, please update this page in 15 minutes
$299,900
|
Sold
|
|
| Status: | Closed |
| Sqft: | 1,601 |
| Cost/Sqft: | $187 |
| Beds: | 5 |
| Baths: | 3 |
| Year Built: | 1966 |
| Property Taxes: | $6,992 |
| Days On Market: | 3444 |
| Lot Size: | 0,00 |
Description
Nearly 3/4 of Acre, Mature Trees, Large Deck ,Hot Tub, Large Addition to the existing home, makes this a GREAT!! home room for ALL!!! Beautiful Eat-In Kitchen, Hardwood floors, Crown Molding & Chair Rails, Large master bedroom suit with an office, walk in closets and master bath,3 full baths, Walk out Lower Level, could be great for related living. NEW DRIVE WAY TO BE INSTALLED 6/15
Property Specifics
| Single Family | |
| — | |
| Bi-Level | |
| 1966 | |
| Full, Walkout | |
| Aluminum Siding, Brick | |
| Asphalt | |
| — | |
| No | |
| — |
| Du Page | |
| Highlands | |
| 0 / Not Applicable | |
| None | |
| Lake Michigan | |
| Public Sewer | |
| Central Air | |
| Natural Gas | |
| 09640469 | |
| 0825107009 |
Property History
| DATE: | EVENT: | PRICE: | SOURCE: |
|---|---|---|---|
| 14 Jul, 2017 | Sold | $299,900 | MRED MLS |
| 10 Jun, 2017 | Under contract | $299,900 | MRED MLS |
| 26 May, 2017 | Listed for sale | $299,900 | MRED MLS |
| 18 Jul, 2022 | Sold | $414,000 | MRED MLS |
| 27 Jun, 2022 | Under contract | $414,000 | MRED MLS |
| 17 Jun, 2022 | Listed for sale | $414,000 | MRED MLS |
Sorry, we are updating photos, please update this page in 15 minutes
Room Specifics
All Bedroom Info:
Total Bedrooms: 5
Bedrooms Above Ground: 5
Bedrooms Below Ground: 0
Total Bedrooms: 5
Bedrooms Above Ground: 5
Bedrooms Below Ground: 0
Second Bedroom Info:
Dimensions: —
Location: —Dimensions: —
Floor Type: Hardwood
Third Bedroom Info:
Dimensions: —
Location: —Dimensions: —
Floor Type: Hardwood
Fourth Bedroom Info:
Dimensions: —
Location: —Dimensions: —
Floor Type: Carpet
Bathroom Info:
Full Bathrooms: 3
Partial Bathrooms: 0Full Bathrooms: 3
Bathroom Amenities: —
Bathroom in Basement: 1
Dining Room Info:
Dimensions: —
Location: —Dimensions: —
Floor Type: Hardwood
Kitchen Info:
Dimensions: —
Location: —Dimensions: —
Floor Type: Vinyl
Features: Eating Area-Table Space, Island, Pantry-Closet, Pantry-Walk-in
Laundry Room Info:
Dimensions: —
Location: —Dimensions: —
Floor Type: Vinyl
Living Room Info:
Dimensions: —
Location: —Dimensions: —
Floor Type: Hardwood
Family Room Info:
Dimensions: —
Location: —Dimensions: —
Floor Type: Carpet
Additional Rooms Info:
Rooms: Office, Bedroom 5, Eating Area, Den
Basement: Full, WalkoutRooms: Office, Bedroom 5, Eating Area, Den
Other Specifics
| 2 | |
| — | |
| Garage | |
| — | |
| — | |
| — | |
| Deck, Patio, Hot Tub | |
| — | |
| 241X119X176X60 | |
| — | |
| Full | |
| Hot Tub | |
| — | |
| Not in DB | |
| Sidewalks, Street Lights, Street Paved | |
| — | |
| — |
Tax History
| Year | Property Taxes |
|---|---|
| 2017 | $6,992 |
| 2022 | $8,239 |
Contact Agent
Nearby Similar Homes

2615 Forest Glen Parkway, Woodridge, Illinois 60517

For Sale
$359,900
3 beds / 1.1 baths / 1,512 ft2
Single Family / Built: 1961
8
7637 Woodridge Drive, Woodridge, Illinois 60517

For Sale
$295,000
3 beds / 1.0 baths / 1,073 ft2
Single Family / Built: 1961
15
6930 Blue Flag Avenue, Woodridge, Illinois 60517
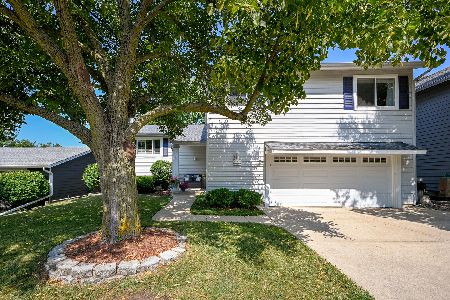
For Sale
$549,000
4 beds / 2.1 baths / 2,700 ft2
Single Family / Built: 1975
71
Nearby Sold Comparables
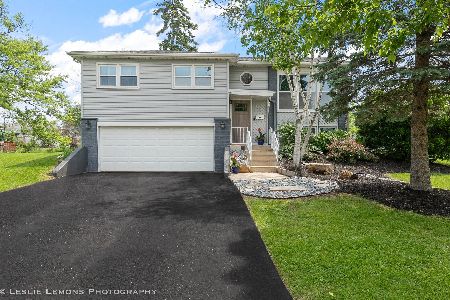
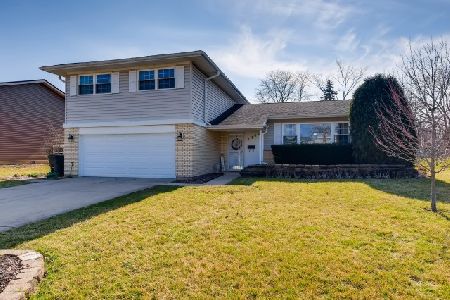
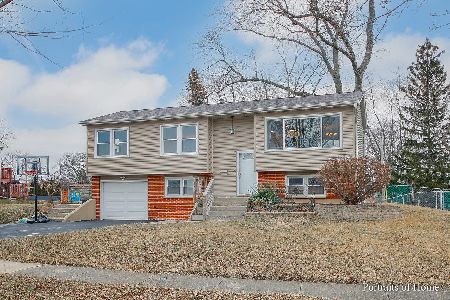
7304 Hawthorne Avenue, Woodridge, Illinois 60517
Sold
$279,900
3 beds / 2.1 baths / 1,805 ft2
Single Family / Built: 1965
2292


Contact Agent
Listing Provided By
Re/Max Professionals
