

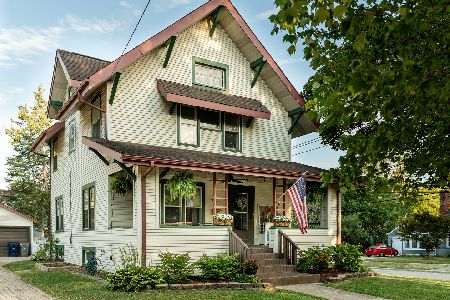
732 Cedar Avenue, Elgin, Illinois 60120
Sorry, we are updating photos, please update this page in 15 minutes
$142,000
|
Sold
|
|
| Status: | Closed |
| Sqft: | 0 |
| Cost/Sqft: | — |
| Beds: | 3 |
| Baths: | 2 |
| Year Built: | — |
| Property Taxes: | $3,600 |
| Days On Market: | 4289 |
| Lot Size: | 0,00 |
Description
Enjoy the Hardwood flrs, built-ins, beautiful woodwork & crown moldings in this expanded bungalow. Home also features spacious master w/ sitting area and a delightfully newer kitchen w/ granite, stunning splash back, s s appliances, smashing tiled floor, & newer cabinets. Finished basmt w/ rec rm, play rm, laundry rm,stool, & storage. Electrical panel updated! Roof w/Architectural Shingles! Furnace about 10 yrs old
Property Specifics
| Single Family | |
| — | |
| Bungalow | |
| — | |
| Full | |
| Stucco | |
| — | |
| — | |
| No | |
| — |
| Kane | |
| — | |
| 0 / Not Applicable | |
| None | |
| Public | |
| Public Sewer | |
| Window/Wall Unit - 1 | |
| Natural Gas, Forced Air | |
| 08830285 | |
| 0612328011 |
Nearby Schools
| NAME: | DISTRICT: | DISTANCE: | |
|---|---|---|---|
|
Grade School
Mckinley Elementary School |
46 | — | |
|
Middle School
Larsen Middle School |
46 | Not in DB | |
|
High School
Elgin High School |
46 | Not in DB | |
Property History
| DATE: | EVENT: | PRICE: | SOURCE: |
|---|---|---|---|
| 30 Apr, 2010 | Sold | $128,500 | MRED MLS |
| 27 Mar, 2010 | Under contract | $139,000 | MRED MLS |
| — | Last price change | $149,900 | MRED MLS |
| 28 Jan, 2010 | Listed for sale | $149,900 | MRED MLS |
| 10 Apr, 2015 | Sold | $142,000 | MRED MLS |
| 13 Feb, 2015 | Under contract | $146,500 | MRED MLS |
| 3 Feb, 2015 | Listed for sale | $146,500 | MRED MLS |
| 7 Oct, 2021 | Sold | $215,000 | MRED MLS |
| 23 May, 2021 | Under contract | $215,000 | MRED MLS |
| 23 May, 2021 | Listed for sale | $215,000 | MRED MLS |
Sorry, we are updating photos, please update this page in 15 minutes
Room Specifics
All Bedroom Info:
Total Bedrooms: 3
Bedrooms Above Ground: 3
Bedrooms Below Ground: 0
Total Bedrooms: 3
Bedrooms Above Ground: 3
Bedrooms Below Ground: 0
Second Bedroom Info:
Dimensions: —
Location: —Dimensions: —
Floor Type: Hardwood
Bathroom Info:
Full Bathrooms: 2
Partial Bathrooms: 1Full Bathrooms: 2
Bathroom Amenities: —
Bathroom in Basement: 0
Dining Room Info:
Dimensions: —
Location: —Dimensions: —
Floor Type: Hardwood
Kitchen Info:
Dimensions: —
Location: —Dimensions: —
Floor Type: Ceramic Tile
Features: Eating Area-Breakfast Bar
Laundry Room Info:
Dimensions: —
Location: —Dimensions: —
Floor Type: Other
Living Room Info:
Dimensions: —
Location: —Dimensions: —
Floor Type: Hardwood
Additional Rooms Info:
Rooms: Play Room, Recreation Room, Storage, Utility Room-Lower Level
Basement: FullRooms: Play Room, Recreation Room, Storage, Utility Room-Lower Level
Other Specifics
| 1 | |
| — | |
| Garage | |
| — | |
| — | |
| — | |
| Deck, Porch Screened | |
| Fenced Yard | |
| 56 X 120 | |
| Finished | |
| None | |
| — | |
| Range, Microwave, Refrigerator, Stainless Steel Appliance(s) | |
| Not in DB | |
| Sidewalks, Street Lights, Street Paved | |
| — | |
| — |
Tax History
| Year | Property Taxes |
|---|---|
| 2010 | $3,110 |
| 2015 | $3,600 |
| 2021 | $4,466 |
Contact Agent
Nearby Similar Homes
465 Slade Avenue, Elgin, Illinois 60120

For Sale
$249,900
2 beds / 1.0 baths / 960 ft2
Single Family / Built: 1947
77
1007 Cedar Avenue, Elgin, Illinois 60120

For Sale
$329,900
3 beds / 2.0 baths / 1,077 ft2
Single Family / Built: 1960
25
422 Summit Street, Elgin, Illinois 60120

For Sale
$309,900
3 beds / 1.1 baths / 1,998 ft2
Single Family / Built: 1900
106
1020 Hill Avenue, Elgin, Illinois 60120

For Sale
$549,900
3 beds / 2.1 baths / 2,811 ft2
Single Family / Built: 1930
230
1130 Duncan Avenue, Elgin, Illinois 60120

For Sale
$380,000
3 beds / 2.1 baths / 2,800 ft2
Single Family / Built: 1950
68
Elgin, Illinois 60120

For Sale
$299,900
3 beds / 2.0 baths / 1,151 ft2
Single Family / Built: 1878
90
Nearby Sold Comparables
732 Cedar Avenue, Elgin, Illinois 60120

Sold
$215,000
3 beds / 1.1 baths / 1,504 ft2
Single Family / Built: —
1988
732 Cedar Avenue, Elgin, Illinois 60120

Sold
$139,000
3 beds / 1.0 baths / 0 ft2
Single Family / Built: —
6121
728 Cedar Avenue, Elgin, Illinois 60120
Sold
$155,000
3 beds / 1.1 baths / 0 ft2
Single Family / Built: 1916
3906
736 Cedar Avenue, Elgin, Illinois 60120
Sold
$57,000
3 beds / 2.0 baths / 1,440 ft2
Single Family / Built: 1912
4871
736 Cedar Avenue, Elgin, Illinois 60120
Sold
$150,000
3 beds / 2.0 baths / 1,440 ft2
Single Family / Built: 1912
4589
736 Cedar Avenue, Elgin, Illinois 60120
Sold
$209,900
3 beds / 2.0 baths / 1,440 ft2
Single Family / Built: 1912
2264
Contact Agent
Listing Provided By
RE/MAX Central Inc.
