

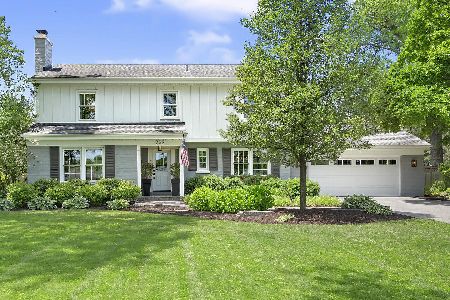
732 Harding Road, Hinsdale, Illinois 60521
Subdivision > The Woodlands
Sorry, we are updating photos, please update this page in 15 minutes
$500,000
|
Sold
|
|
| Status: | Closed |
| Sqft: | 2,552 |
| Cost/Sqft: | $229 |
| Beds: | 4 |
| Baths: | 3 |
| Year Built: | 1968 |
| Property Taxes: | $11,166 |
| Days On Market: | 5515 |
| Lot Size: | 0,37 |
Description
Lovely Fossier custom built two story home in the lush Woodlands community. Gracious formals including living and dining rooms, spacious eat-in kitchen overlooking a deep, private yard with brick patio and screened porch. Second level features 4 large bedrooms w/double closets & hardwood floors (some under carpet), master w/separate bath! Walk to train, town and Woodland's park. Ready for your special touches!
Property Specifics
| Single Family | |
| — | |
| Colonial | |
| 1968 | |
| Full | |
| Brick | |
| — | |
| — | |
| No | |
| 0.37 |
| Cook | |
| The Woodlands | |
| 0 / Not Applicable | |
| None | |
| Lake Michigan, Public | |
| Public Sewer | |
| Central Air | |
| Natural Gas, Forced Air | |
| 07908578 | |
| 18073060140000 |
Nearby Schools
| NAME: | DISTRICT: | DISTANCE: | |
|---|---|---|---|
|
Grade School
Oak Elementary School |
181 | — | |
|
Middle School
Hinsdale Middle School |
181 | Not in DB | |
|
High School
Hinsdale Central High School |
86 | Not in DB | |
Property History
| DATE: | EVENT: | PRICE: | SOURCE: |
|---|---|---|---|
| 15 Jun, 2012 | Sold | $500,000 | MRED MLS |
| 14 May, 2012 | Under contract | $585,000 | MRED MLS |
| — | Last price change | $615,000 | MRED MLS |
| 21 Sep, 2011 | Listed for sale | $659,000 | MRED MLS |
| 23 Sep, 2021 | Sold | $814,125 | MRED MLS |
| 9 Aug, 2021 | Under contract | $850,000 | MRED MLS |
| 6 Aug, 2021 | Listed for sale | $850,000 | MRED MLS |
| 20 Sep, 2024 | Sold | $1,200,000 | MRED MLS |
| 17 Jun, 2024 | Under contract | $1,250,000 | MRED MLS |
| 12 Jun, 2024 | Listed for sale | $1,250,000 | MRED MLS |
Sorry, we are updating photos, please update this page in 15 minutes
Room Specifics
All Bedroom Info:
Total Bedrooms: 4
Bedrooms Above Ground: 4
Bedrooms Below Ground: 0
Total Bedrooms: 4
Bedrooms Above Ground: 4
Bedrooms Below Ground: 0
Second Bedroom Info:
Dimensions: —
Location: —Dimensions: —
Floor Type: Carpet
Third Bedroom Info:
Dimensions: —
Location: —Dimensions: —
Floor Type: Hardwood
Fourth Bedroom Info:
Dimensions: —
Location: —Dimensions: —
Floor Type: Hardwood
Bathroom Info:
Full Bathrooms: 3
Partial Bathrooms: 1Full Bathrooms: 3
Bathroom Amenities: —
Bathroom in Basement: 0
Dining Room Info:
Dimensions: —
Location: —Dimensions: —
Floor Type: Carpet
Kitchen Info:
Dimensions: —
Location: —Dimensions: —
Floor Type: Vinyl
Features: Eating Area-Table Space
Living Room Info:
Dimensions: —
Location: —Dimensions: —
Floor Type: Carpet
Family Room Info:
Dimensions: —
Location: —Dimensions: —
Floor Type: Carpet
Additional Rooms Info:
Rooms: Foyer, Screened Porch
Basement: FullRooms: Foyer, Screened Porch
Other Specifics
| 2 | |
| — | |
| Garage | |
| — | |
| — | |
| — | |
| — | |
| — | |
| 100 X 165 | |
| Unfinished | |
| Full | |
| Hardwood Floors | |
| Double Oven, Dishwasher, Refrigerator | |
| Not in DB | |
| — | |
| — | |
| Wood Burning |
Tax History
| Year | Property Taxes |
|---|---|
| 2012 | $11,166 |
| 2021 | $14,589 |
| 2024 | $16,596 |
Contact Agent
Nearby Similar Homes
753 Wilson Lane, Hinsdale, Illinois 60521
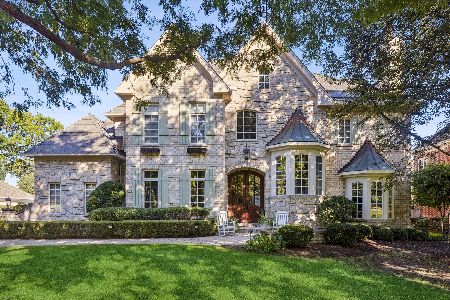
For Sale
$2,499,000
5 beds / 6.2 baths / 6,774 ft2
Single Family / Built: 1998
20
5131 Fair Elms Avenue, Western Springs, Illinois 60558
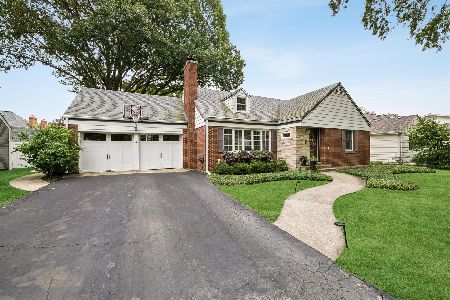
For Sale
$899,000
4 beds / 2.0 baths / 3,114 ft2
Single Family / Built: 1952
14
325 Princeton Road, Hinsdale, Illinois 60521

For Sale
$2,699,000
6 beds / 6.2 baths / 6,160 ft2
Single Family / Built: 1975
48
4910 Grand Avenue, Western Springs, Illinois 60558
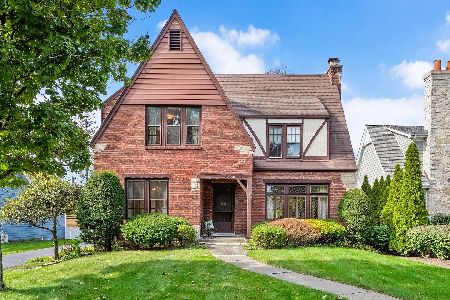
For Sale
$937,000
3 beds / 1.1 baths / 2,270 ft2
Single Family / Built: 1936
14
Nearby Sold Comparables
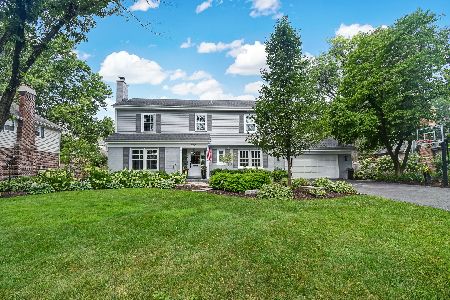
732 Harding Road, Hinsdale, Illinois 60521
Sold
$1,250,000
4 beds / 2.2 baths / 3,345 ft2
Single Family / Built: 1968
867
761 Wilson Lane, Hinsdale, Illinois 60521

Sold
$1,494,000
5 beds / 6.2 baths / 6,021 ft2
Single Family / Built: 2000
3363
Contact Agent
Listing Provided By
Coldwell Banker Residential
