

753 Wilson Lane, Hinsdale, Illinois 60521
Subdivision > Woodlands
Sorry, we are updating photos, please update this page in 15 minutes
$1,800,000
|
Sold
|
|
| Status: | Closed |
| Sqft: | 0 |
| Cost/Sqft: | — |
| Beds: | 5 |
| Baths: | 8 |
| Year Built: | 2000 |
| Property Taxes: | $33,030 |
| Days On Market: | 5916 |
| Lot Size: | 0,43 |
Description
LIFETIME HOME IN BEAUTIFUL SETTING! FOUR LEVELS OF CHIC, SUN-FILLED, SPACIOUS LIVING. AWARD WINNING SCHOOLS. INCREDIBLE FINISHES/FEATURES/MATERIALS. STUNNING CHEF'S KIT W/CUSTOM CABINETRY, TOP-OF THE LINE APPLS. CHERRY LIB, FAM RM W/LIMESTONE FRPL, EXQUISITE MBR SUITE. FINISHED 3RD LEVEL & FULL ENG BSMT W/GAME & REC RM, SPA BATH,& 6TH BR/EXCER RM. 3 C ATT GAR. FRESHLY PAINTED, METICULOUSLY MAINTAINED-BETTER THAN NEW
Property Specifics
| Single Family | |
| — | |
| French Provincial | |
| 2000 | |
| Full, English | |
| Brick, Stone | |
| Shake | |
| — | |
| No | |
| 0.43 |
| Cook | |
| Woodlands | |
| 0 / Not Applicable | |
| None | |
| Lake Michigan | |
| Public Sewer | |
| Central Air, Zoned | |
| Natural Gas, Forced Air, Sep Heating Systems - 2+, Zoned | |
| 07610153 | |
| 18073060060000 |
Nearby Schools
| NAME: | DISTRICT: | DISTANCE: | |
|---|---|---|---|
|
Grade School
Oak Elementary School |
181 | — | |
|
Middle School
Hinsdale Middle School |
181 | Not in DB | |
|
High School
Hinsdale Central High School |
86 | Not in DB | |
Property History
| DATE: | EVENT: | PRICE: | SOURCE: |
|---|---|---|---|
| 21 Jan, 2011 | Sold | $1,800,000 | MRED MLS |
| 17 Dec, 2010 | Under contract | $2,295,000 | MRED MLS |
| 16 Aug, 2010 | Listed for sale | $2,295,000 | MRED MLS |
| 7 Oct, 2021 | Sold | $1,600,000 | MRED MLS |
| 8 Aug, 2021 | Under contract | $1,649,000 | MRED MLS |
| — | Last price change | $1,699,000 | MRED MLS |
| 8 Jul, 2021 | Listed for sale | $1,699,000 | MRED MLS |
| 7 Oct, 2026 | Listed for sale | $2,499,000 | MRED MLS |
Sorry, we are updating photos, please update this page in 15 minutes
Room Specifics
All Bedroom Info:
Total Bedrooms: 5
Bedrooms Above Ground: 5
Bedrooms Below Ground: 0
Total Bedrooms: 5
Bedrooms Above Ground: 5
Bedrooms Below Ground: 0
Second Bedroom Info:
Dimensions: —
Location: —Dimensions: —
Floor Type: Carpet
Third Bedroom Info:
Dimensions: —
Location: —Dimensions: —
Floor Type: Carpet
Fourth Bedroom Info:
Dimensions: —
Location: —Dimensions: —
Floor Type: Carpet
Bathroom Info:
Full Bathrooms: 8
Partial Bathrooms: 2Full Bathrooms: 8
Bathroom Amenities: Whirlpool, Separate Shower, Steam Shower, Double Sink
Bathroom in Basement: 1
Dining Room Info:
Dimensions: —
Location: —Dimensions: —
Floor Type: Hardwood
Kitchen Info:
Dimensions: —
Location: —Dimensions: —
Floor Type: Hardwood
Living Room Info:
Dimensions: —
Location: —Dimensions: —
Floor Type: Hardwood
Family Room Info:
Dimensions: —
Location: —Dimensions: —
Floor Type: Hardwood
Additional Rooms Info:
Rooms: Bedroom 5, Breakfast Room, Exercise Room, Gallery, Office, Other Room, Recreation Room, Utility Room-2nd Floor
Basement: Full, EnglishRooms: Bedroom 5, Breakfast Room, Exercise Room, Gallery, Office, Other Room, Recreation Room, Utility Room-2nd Floor
Other Specifics
| 3 | |
| — | |
| Garage | |
| — | |
| — | |
| — | |
| Deck | |
| Landscaped | |
| 100 X 188 | |
| Finished | |
| Full | |
| — | |
| Range, Microwave, Dishwasher, Refrigerator, Freezer, Disposal | |
| Not in DB | |
| — | |
| — | |
| Gas Log, Gas Starter |
Tax History
| Year | Property Taxes |
|---|---|
| 2011 | $33,030 |
| 2021 | $32,300 |
| 2026 | $34,448 |
Contact Agent
Nearby Similar Homes
753 Wilson Lane, Hinsdale, Illinois 60521

For Sale
$2,499,000
5 beds / 6.2 baths / 6,774 ft2
Single Family / Built: 1998
20
5131 Fair Elms Avenue, Western Springs, Illinois 60558

For Sale
$899,000
4 beds / 2.0 baths / 3,114 ft2
Single Family / Built: 1952
14
325 Princeton Road, Hinsdale, Illinois 60521

For Sale
$2,699,000
6 beds / 6.2 baths / 6,160 ft2
Single Family / Built: 1975
48
4910 Grand Avenue, Western Springs, Illinois 60558

For Sale
$937,000
3 beds / 1.1 baths / 2,270 ft2
Single Family / Built: 1936
14
Nearby Sold Comparables
753 Wilson Lane, Hinsdale, Illinois 60521
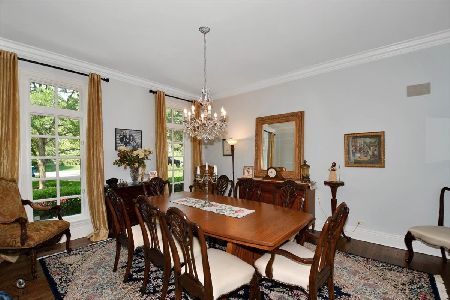
Sold
$1,649,000
5 beds / 6.2 baths / 5,401 ft2
Single Family / Built: 1998
1937
761 Wilson Lane, Hinsdale, Illinois 60521

Sold
$1,975,000
6 beds / 6.2 baths / 6,021 ft2
Single Family / Built: 2000
5550
745 Wilson Lane, Hinsdale, Illinois 60521
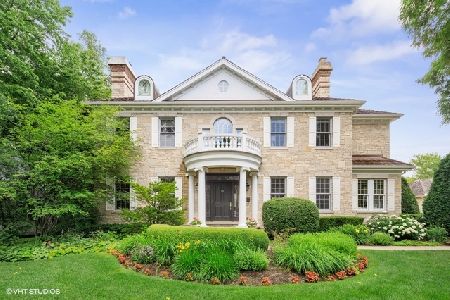
Sold
$1,799,000
5 beds / 6.2 baths / 8,657 ft2
Single Family / Built: 2001
2302
745 Wilson Lane, Hinsdale, Illinois 60521
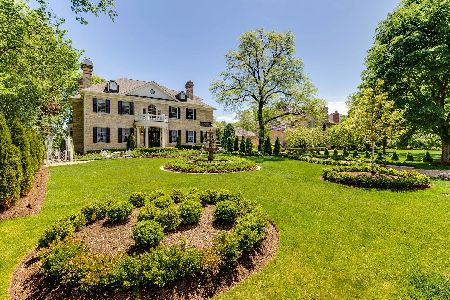
Sold
$1,750,000
5 beds / 5.3 baths / 8,657 ft2
Single Family / Built: 2001
887
761 Wilson Lane, Hinsdale, Illinois 60521
Sold
$1,494,000
5 beds / 6.2 baths / 6,021 ft2
Single Family / Built: 2000
3363
809 Wilson Lane, Hinsdale, Illinois 60521
Sold
$1,450,000
6 beds / 4.2 baths / 5,731 ft2
Single Family / Built: 2002
6383
Contact Agent
Listing Provided By
Coldwell Banker Residential
