

732 Kingsbridge Drive, Carol Stream, Illinois 60188
Subdivision > Cambridge Pointe
Sorry, we are updating photos, please update this page in 15 minutes
$165,000
|
Sold
|
|
| Status: | Closed |
| Sqft: | 2,400 |
| Cost/Sqft: | $74 |
| Beds: | 2 |
| Baths: | 2 |
| Year Built: | 1990 |
| Property Taxes: | $5,028 |
| Days On Market: | 5720 |
| Lot Size: | 0,00 |
Description
Beautiful ranch townhome with finished basement, vaulted ceilings, hardwood floors, and low maintenace. Walk to park, high school, Jewel Plaza w/ many shops. 3 bedrooms, 2 full baths, remodeld kitchen with bay window, granite counters & updated appliances, incl. microwave. Other highlights include bay windows, ceramic tile flooring, fireplace, ceiling fans, luxury master bedroom bath, patio, attached garage, and...
Property Specifics
| Condos/Townhomes | |
| — | |
| — | |
| 1990 | |
| Full | |
| Brick | |
| Asphalt | |
| RANCH | |
| No | |
| — |
| Du Page | |
| Cambridge Pointe | |
| 177 / Monthly | |
| Exterior Maintenance, Lawn Care, Snow Removal | |
| Lake Michigan | |
| Public Sewer | |
| Central Air | |
| Natural Gas | |
| 07753221 | |
| 0219305034 |
Nearby Schools
| NAME: | DISTRICT: | DISTANCE: | |
|---|---|---|---|
|
Grade School
Cloverdale Elementary School |
93 | — | |
|
Middle School
Stratford Middle School |
93 | Not in DB | |
|
High School
Glenbard North High School |
87 | Not in DB | |
Property History
| DATE: | EVENT: | PRICE: | SOURCE: |
|---|---|---|---|
| 1 Jul, 2011 | Sold | $165,000 | MRED MLS |
| 2 Jun, 2011 | Under contract | $177,000 | MRED MLS |
| — | Last price change | $185,000 | MRED MLS |
| 13 Mar, 2011 | Listed for sale | $185,000 | MRED MLS |
| 27 Aug, 2019 | Sold | $209,000 | MRED MLS |
| 2 Aug, 2019 | Under contract | $218,000 | MRED MLS |
| — | Last price change | $220,000 | MRED MLS |
| 24 Jun, 2019 | Listed for sale | $224,500 | MRED MLS |
Sorry, we are updating photos, please update this page in 15 minutes
Room Specifics
All Bedroom Info:
Total Bedrooms: 3
Bedrooms Above Ground: 2
Bedrooms Below Ground: 1
Total Bedrooms: 3
Bedrooms Above Ground: 2
Bedrooms Below Ground: 1
Second Bedroom Info:
Dimensions: —
Location: —Dimensions: —
Floor Type: Carpet
Third Bedroom Info:
Dimensions: —
Location: —Dimensions: —
Floor Type: Carpet
Bathroom Info:
Full Bathrooms: 2
Partial Bathrooms: 0Full Bathrooms: 2
Bathroom Amenities: Separate Shower
Bathroom in Basement: 0
Dining Room Info:
Dimensions: —
Location: —Dimensions: —
Floor Type: Hardwood
Kitchen Info:
Dimensions: —
Location: —Dimensions: —
Floor Type: Ceramic Tile
Features: Eating Area-Table Space, Pantry-Closet
Laundry Room Info:
Dimensions: —
Location: —Dimensions: —
Floor Type: Other
Living Room Info:
Dimensions: —
Location: —Dimensions: —
Floor Type: Hardwood
Family Room Info:
Dimensions: —
Location: —Dimensions: —
Floor Type: Carpet
Additional Rooms Info:
Rooms: Den
Basement: FullRooms: Den
Other Specifics
| 1 | |
| Concrete Perimeter | |
| Garage | |
| — | |
| — | |
| — | |
| Patio, Storms/Screens, End Unit | |
| Common Grounds, Corner Lot, Landscaped | |
| COMMON | |
| — | |
| Full | |
| Vaulted/Cathedral Ceilings, Hardwood Floors, First Floor Bedroom, Laundry Hook-Up in Unit, Storage | |
| Range, Microwave, Dishwasher, Refrigerator, Washer, Dryer, Disposal | |
| Not in DB | |
| — | |
| Park | |
| Wood Burning, Gas Starter |
Tax History
| Year | Property Taxes |
|---|---|
| 2011 | $5,028 |
| 2019 | $4,208 |
Contact Agent
Nearby Similar Homes
1550 Merrimac Lane, Hanover Park, Illinois 60133
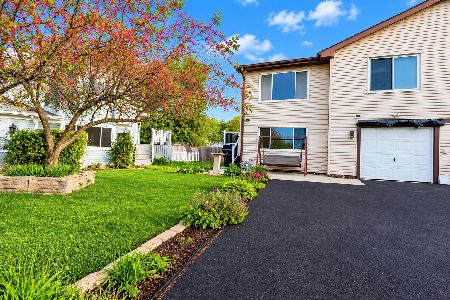
For Sale
$365,000
3 beds / 2.0 baths / 1,585 ft2
Condos/Townhomes / Built: 1979
21
Carol Stream, Illinois 60188
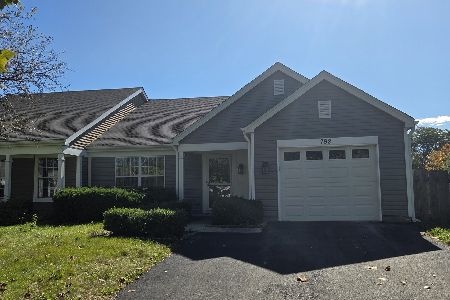
For Sale
$334,000
2 beds / 1.1 baths / 1,293 ft2
Condos/Townhomes / Built: 1989
40
1044 Bedford Drive, Carol Stream, Illinois 60188
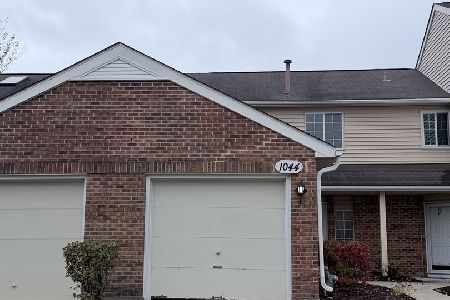
For Sale
$299,000
2 beds / 2.0 baths / 1,308 ft2
Condos/Townhomes / Built: 1988
4
1841 Whaler Lane, Hanover Park, Illinois 60133
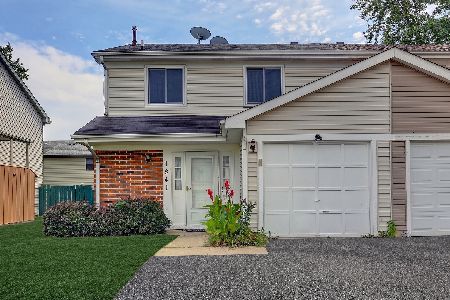
For Sale
$340,000
3 beds / 2.1 baths / 1,204 ft2
Condos/Townhomes / Built: 1978
12
Nearby Sold Comparables
732 Kingsbridge Drive, Carol Stream, Illinois 60188

Sold
$218,000
2 beds / 2.1 baths / 1,185 ft2
Condos/Townhomes / Built: 1991
2695
726 Kingsbridge Drive, Carol Stream, Illinois 60188
Sold
$179,500
2 beds / 1.1 baths / 1,328 ft2
Condos/Townhomes / Built: 1991
2639
738 Kingsbridge Drive, Carol Stream, Illinois 60188
Sold
$229,900
2 beds / 1.1 baths / 1,328 ft2
Condos/Townhomes / Built: 1992
2896
724 Kingsbridge Drive, Carol Stream, Illinois 60188
Sold
$167,000
2 beds / 1.1 baths / 1,499 ft2
Condos/Townhomes / Built: 1991
5610
724 Kingsbridge Drive, Carol Stream, Illinois 60188

Sold
$220,000
2 beds / 1.1 baths / 1,499 ft2
Condos/Townhomes / Built: 1991
2096
724 Kingsbridge Drive, Carol Stream, Illinois 60188
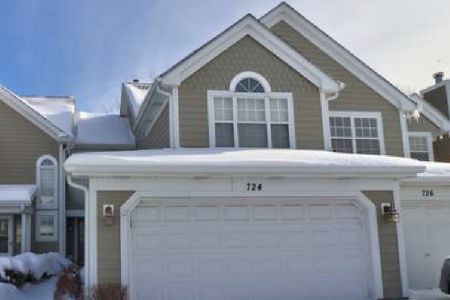
Sold
$279,000
3 beds / 1.1 baths / 1,499 ft2
Condos/Townhomes / Built: 1991
1431
Contact Agent
Listing Provided By
Realty Executives Suburban
