

732 Sheridan Road, Evanston, Illinois 60202
Sorry, we are updating photos, please update this page in 15 minutes
$1,050,000
|
Sold
|
|
| Status: | Closed |
| Sqft: | 0 |
| Cost/Sqft: | — |
| Beds: | 6 |
| Baths: | 5 |
| Year Built: | 1920 |
| Property Taxes: | $24,117 |
| Days On Market: | 6360 |
| Lot Size: | 0,00 |
Description
A STATELY LANDMARK COLONIAL HOME NEAR THE LAKE W/ GRACIOUS RMS,WONDERFUL FLOW,& LOVELY 1920'S DETAIL.THREE FLRS OF LIVING SPACE W/3 FIREPLACES,A MASTER SUITE W/STEAM SHWR & WHRLPL,AN UPDATED KITCHEN W/BRKFST RM & BUTLERS PANTRY,1ST FLR LNDRY, PARTIAL CAC,FULL USEABLE BASEMENT,& SPECTACULAR LOT W/IN GROUND HTD POOL & 2 GARAGES(3 CARS).CONVENIENT TO THE CITY, TRAINS, BEACHES, AND MORE. WELL MAINTAINED AND VERY SPECIAL!
Property Specifics
| Single Family | |
| — | |
| Colonial | |
| 1920 | |
| Full, Walkout | |
| Brick | |
| Tile | |
| — | |
| No | |
| — |
| Cook | |
| — | |
| 0 / Not Applicable | |
| None | |
| Lake Michigan, Public | |
| Public Sewer, Sewer-Storm | |
| Central Air, Partial | |
| Steam, Radiator(s) | |
| 07235714 | |
| 11194110240000 |
Nearby Schools
| NAME: | DISTRICT: | DISTANCE: | |
|---|---|---|---|
|
Grade School
Lincoln Elementary School |
65 | — | |
|
Middle School
Nichols Middle School |
65 | Not in DB | |
|
High School
Evanston Twp High School |
202 | Not in DB | |
Property History
| DATE: | EVENT: | PRICE: | SOURCE: |
|---|---|---|---|
| 7 Oct, 2009 | Sold | $1,050,000 | MRED MLS |
| 27 Jun, 2009 | Under contract | $1,275,000 | MRED MLS |
| 4 Jun, 2009 | Listed for sale | $1,275,000 | MRED MLS |
| 21 Mar, 2025 | Sold | $2,200,000 | MRED MLS |
| 24 Dec, 2024 | Under contract | $2,350,000 | MRED MLS |
| 2 Dec, 2024 | Listed for sale | $2,350,000 | MRED MLS |
Sorry, we are updating photos, please update this page in 15 minutes
Room Specifics
All Bedroom Info:
Total Bedrooms: 6
Bedrooms Above Ground: 6
Bedrooms Below Ground: 0
Total Bedrooms: 6
Bedrooms Above Ground: 6
Bedrooms Below Ground: 0
Second Bedroom Info:
Dimensions: —
Location: —Dimensions: —
Floor Type: Hardwood
Third Bedroom Info:
Dimensions: —
Location: —Dimensions: —
Floor Type: Carpet
Fourth Bedroom Info:
Dimensions: —
Location: —Dimensions: —
Floor Type: Carpet
Bathroom Info:
Full Bathrooms: 5
Partial Bathrooms: 1Full Bathrooms: 5
Bathroom Amenities: Whirlpool, Steam Shower
Bathroom in Basement: 0
Dining Room Info:
Dimensions: —
Location: —Dimensions: —
Floor Type: Hardwood
Kitchen Info:
Dimensions: —
Location: —Dimensions: —
Floor Type: Hardwood
Features: Island, Pantry-Butler
Living Room Info:
Dimensions: —
Location: —Dimensions: —
Floor Type: Hardwood
Family Room Info:
Dimensions: —
Location: —Dimensions: —
Floor Type: Other
Additional Rooms Info:
Rooms: Bedroom 5, Bedroom 6, Breakfast Room, Foyer, Recreation Room, Storage, Study, Sun Room, Utility Room-1st Floor, Workshop
Basement: Full, WalkoutRooms: Bedroom 5, Bedroom 6, Breakfast Room, Foyer, Recreation Room, Storage, Study, Sun Room, Utility Room-1st Floor, Workshop
Other Specifics
| 3 | |
| Concrete Perimeter | |
| Garage | |
| — | |
| — | |
| — | |
| In Ground Pool | |
| Landscaped | |
| 100 X 180 | |
| Dormer | |
| Full | |
| — | |
| Double Oven, Range, Microwave, Dishwasher, Refrigerator, Freezer, Washer, Dryer, Disposal | |
| Not in DB | |
| Sidewalks, Street Lights, Street Paved | |
| — | |
| Wood Burning, Gas Starter |
Tax History
| Year | Property Taxes |
|---|---|
| 2009 | $24,117 |
| 2025 | $36,367 |
Contact Agent
Nearby Similar Homes
110 Kedzie Street, Evanston, Illinois 60202
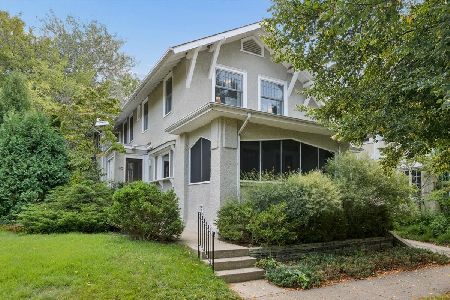
For Sale
$1,500,000
4 beds / 2.1 baths / 3,667 ft2
Single Family / Built: 1910
18
642 Sheridan Road, Evanston, Illinois 60202
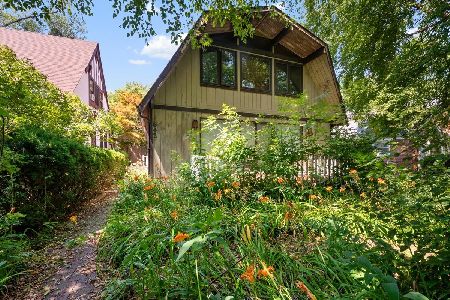
For Sale
$899,000
3 beds / 3.0 baths / 3,735 ft2
Single Family / Built: 1975
49
225 Hamilton Street, Evanston, Illinois 60202
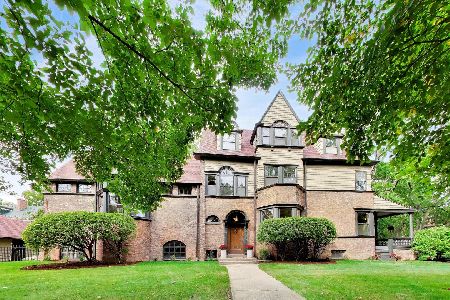
For Sale
$1,995,000
7 beds / 4.1 baths / 5,802 ft2
Single Family / Built: 1896
35
Nearby Sold Comparables
732 Sheridan Road, Evanston, Illinois 60202
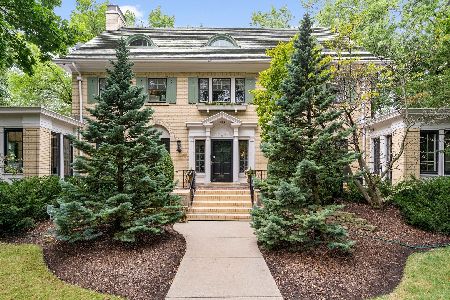
Sold
$2,350,000
5 beds / 4.1 baths / 6,068 ft2
Single Family / Built: 1920
700
730 Sheridan Road, Evanston, Illinois 60202

Sold
$809,000
5 beds / 4.0 baths / 3,660 ft2
Single Family / Built: 1959
4762
726 Sheridan Road, Evanston, Illinois 60202
Sold
$975,000
6 beds / 4.0 baths / 3,700 ft2
Single Family / Built: 1959
4219
744 Sheridan Road, Evanston, Illinois 60202
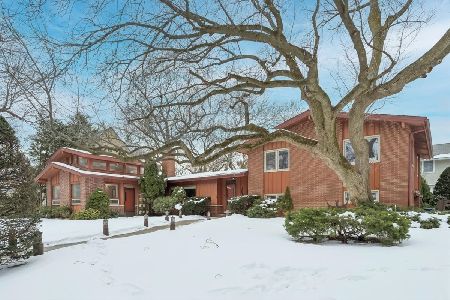
Sold
$1,250,000
5 beds / 3.1 baths / 3,220 ft2
Single Family / Built: 1960
269
718 Sheridan Road, Evanston, Illinois 60202
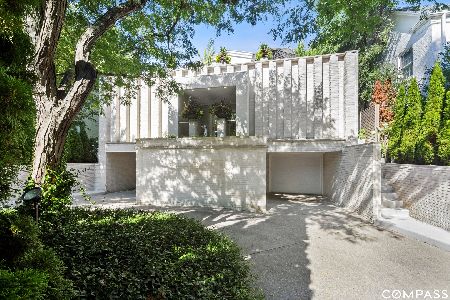
Sold
$1,030,000
5 beds / 4.1 baths / 6,348 ft2
Single Family / Built: 1984
2266
714 Sheridan Road, Evanston, Illinois 60202
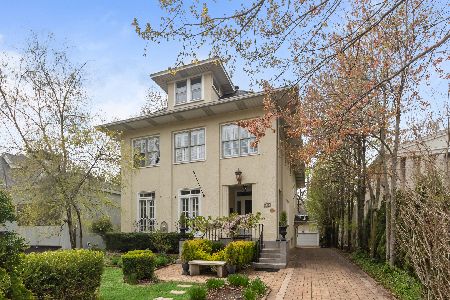
Sold
$1,825,000
6 beds / 5.1 baths / 5,286 ft2
Single Family / Built: 1901
546
Contact Agent
Listing Provided By
Jameson Sotheby's International Realty
