

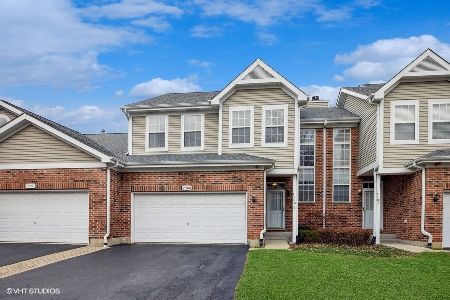
7320 Chestnut Hills Drive, Burr Ridge, Illinois 60527
Subdivision > Chestnut Hills
Sorry, we are updating photos, please update this page in 15 minutes
$372,000
|
Sold
|
|
| Status: | Closed |
| Sqft: | 1,785 |
| Cost/Sqft: | $216 |
| Beds: | 3 |
| Baths: | 3 |
| Year Built: | 1997 |
| Property Taxes: | $5,359 |
| Days On Market: | 2727 |
| Lot Size: | 0,00 |
Description
BEAUTIFUL HOME IN THE PRESTIGIOUS COMMUNITY OF BURR RIDGE. NEAT ,CLEAN AND SPACIOUS THIS HM HAS IT ALL. ALL NEWER TOP QUALITY APPLIANCES , NEW HARDWOOD FLOORS IN KITCHEN, NEW CABINETS ,KAUTZ COUNTERS ,SINKS ,FAUCETS AND LIGHTING THROUGHOUT . REFINISHED FLOORS IN LIVING , ALL BATHROOMS REDONE WITH NEW QUARTZ VANITY TOPS SINKS & FAUCETS . FRESHLY PAINTED THROUGHOUT,BRAND NEW NEUTRAL PLUSH CARPETING. RECENTLY FINISHED BASEMENT WITH WOOD FLOORING AND AN XTRA BEDROOM / DEN . LIST GOES ON .TOP RATED SCHOOLS. EXCELLENT LOCATION NEAR HIGHWAYS ,SHOPPING AND RESTAURANTS .
Property Specifics
| Condos/Townhomes | |
| 2 | |
| — | |
| 1997 | |
| Full | |
| Brick | |
| Asphalt | |
| STRATFORD | |
| No | |
| — |
| Du Page | |
| Chestnut Hills | |
| 295 / Monthly | |
| Insurance, Exterior Maintenance, Lawn Care, Snow Removal | |
| Lake Michigan | |
| Public Sewer | |
| Central Air | |
| Natural Gas, Forced Air | |
| 10375161 | |
| 0925111012 |
Nearby Schools
| NAME: | DISTRICT: | DISTANCE: | |
|---|---|---|---|
|
Grade School
Gower West Elementary School |
62 | — | |
|
Middle School
Gower Middle School |
62 | Not in DB | |
|
High School
Hinsdale South High School |
86 | Not in DB | |
Property History
| DATE: | EVENT: | PRICE: | SOURCE: |
|---|---|---|---|
| 16 Aug, 2019 | Sold | $372,000 | MRED MLS |
| 3 Jul, 2019 | Under contract | $385,000 | MRED MLS |
| — | Last price change | $389,000 | MRED MLS |
| 10 May, 2019 | Listed for sale | $389,000 | MRED MLS |
Sorry, we are updating photos, please update this page in 15 minutes
Room Specifics
All Bedroom Info:
Total Bedrooms: 3
Bedrooms Above Ground: 3
Bedrooms Below Ground: 0
Total Bedrooms: 3
Bedrooms Above Ground: 3
Bedrooms Below Ground: 0
Second Bedroom Info:
Dimensions: —
Location: —Dimensions: —
Floor Type: Carpet
Third Bedroom Info:
Dimensions: —
Location: —Dimensions: —
Floor Type: Carpet
Bathroom Info:
Full Bathrooms: 3
Partial Bathrooms: 1Full Bathrooms: 3
Bathroom Amenities: Separate Shower, Double Sink, Soaking Tub
Bathroom in Basement: 0
Dining Room Info:
Dimensions: —
Location: —Dimensions: —
Floor Type: Hardwood
Kitchen Info:
Dimensions: —
Location: —Dimensions: —
Floor Type: Hardwood
Features: Eating Area-Breakfast Bar, Pantry-Closet
Living Room Info:
Dimensions: —
Location: —Dimensions: —
Floor Type: Hardwood
Family Room Info:
Dimensions: —
Location: —Dimensions: —
Floor Type: Wood Laminate
Additional Rooms Info:
Rooms: Breakfast Room, Loft, Office, Utility Room-2nd Floor
Basement: FullRooms: Breakfast Room, Loft, Office, Utility Room-2nd Floor
Other Specifics
| 2 | |
| Concrete Perimeter | |
| Garage | |
| — | |
| — | |
| — | |
| Patio, Storms/Screens | |
| Common Grounds, Landscaped, Water View | |
| COMMON | |
| — | |
| Full | |
| Vaulted/Cathedral Ceilings, Skylight(s), Hardwood Floors, Wood Laminate Floors, Second Floor Laundry | |
| Range, Microwave, Dishwasher, Refrigerator, Washer, Dryer, Disposal | |
| Not in DB | |
| — | |
| Park | |
| Wood Burning |
Tax History
| Year | Property Taxes |
|---|---|
| 2019 | $5,359 |
Contact Agent
Nearby Similar Homes
Nearby Sold Comparables
7324 Chestnut Hills Drive, Burr Ridge, Illinois 60527

Sold
$579,000
3 beds / 3.1 baths / 1,717 ft2
Condos/Townhomes / Built: 1997
448
7310 Chestnut Hills Drive, Burr Ridge, Illinois 60527

Sold
$375,500
2 beds / 3.0 baths / 1,480 ft2
Condos/Townhomes / Built: 1997
3149
7304 Chestnut Hills Drive, Burr Ridge, Illinois 60527
Sold
$359,900
3 beds / 2.1 baths / 0 ft2
Condos/Townhomes / Built: 1997
6875
7308 Chestnut Hills Drive, Burr Ridge, Illinois 60527
Sold
$450,000
3 beds / 3.1 baths / 1,717 ft2
Condos/Townhomes / Built: 1997
1316
Contact Agent
Listing Provided By
Baird & Warner Real Estate
