

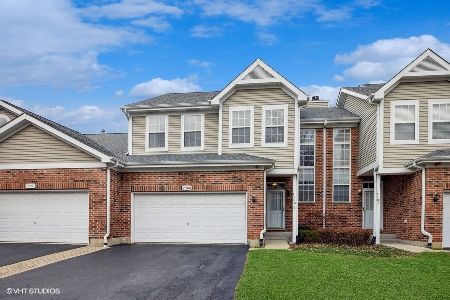
7326 Chestnut Hills Drive, Burr Ridge, Illinois 60527
Subdivision > Chestnut Hills
Sorry, we are updating photos, please update this page in 15 minutes
$339,500
|
Sold
|
|
| Status: | Closed |
| Sqft: | 0 |
| Cost/Sqft: | — |
| Beds: | 3 |
| Baths: | 3 |
| Year Built: | — |
| Property Taxes: | $4,280 |
| Days On Market: | 7195 |
| Lot Size: | 0,00 |
Description
BURR RIDGE LOCATION W/ TOP SCHOOLS; INC. HINSDALE SOUTH H.S. ATTRACTIVELY PRICED ORIGINAL OWNER. MOVE-IN CONDITION. 2 STORY VOLUME CEILING & FIREPLACE IN LIVING RM. MASTER BEDROOM SUITE W/W.I.C, VAULTED CEILING, TUB + SEPARATE SHOWER. LARGE FINISHED REC ROOM + EXTRA STORAGE SPACE. SPECTACULAR SEASONAL VIEWS FROM PATIO & INSIDE HOME OF BURR RIDGE PARK DISTRICT LAND & QUICK WALK TO SUPER PARK. EZ ACCESS I-55 & I-294.
Property Specifics
| Condos/Townhomes | |
| — | |
| — | |
| — | |
| Full | |
| Aluminum/Vinyl/Steel Siding, Brick | |
| Asphalt | |
| STRATFORD | |
| Yes | |
| — |
| Du Page | |
| Chestnut Hills | |
| 280 / — | |
| Insurance, Exterior Maintenance, Lawn Care, Scavenger | |
| Lake Michigan | |
| Public Sewer | |
| Central Air | |
| Natural Gas, Forced Air | |
| 06410450 | |
| 0925111009 |
Nearby Schools
| NAME: | DISTRICT: | DISTANCE: | |
|---|---|---|---|
|
Grade School
Gower West Elementary Sch |
62 | — | |
|
Middle School
Gower Middle School |
62 | Not in DB | |
|
High School
Hinsdale South High School |
86 | Not in DB | |
Property History
| DATE: | EVENT: | PRICE: | SOURCE: |
|---|---|---|---|
| 31 Mar, 2008 | Sold | $339,500 | MRED MLS |
| 13 Feb, 2008 | Under contract | $359,900 | MRED MLS |
| — | Last price change | $369,900 | MRED MLS |
| 14 Feb, 2007 | Listed for sale | $419,900 | MRED MLS |
Sorry, we are updating photos, please update this page in 15 minutes
Room Specifics
All Bedroom Info:
Total Bedrooms: 3
Bedrooms Above Ground: 3
Bedrooms Below Ground: 0
Total Bedrooms: 3
Bedrooms Above Ground: 3
Bedrooms Below Ground: 0
Second Bedroom Info:
Dimensions: —
Location: —Dimensions: —
Floor Type: Carpet
Third Bedroom Info:
Dimensions: —
Location: —Dimensions: —
Floor Type: Carpet
Bathroom Info:
Full Bathrooms: 3
Partial Bathrooms: 1Full Bathrooms: 3
Bathroom Amenities: Separate Shower, Double Sink
Bathroom in Basement: 0
Dining Room Info:
Dimensions: —
Location: —Dimensions: —
Floor Type: Carpet
Kitchen Info:
Dimensions: —
Location: —Dimensions: —
Floor Type: Vinyl
Features: Eating Area-Table Space
Living Room Info:
Dimensions: —
Location: —Dimensions: —
Floor Type: Carpet
Additional Rooms Info:
Rooms: Breakfast Room, Loft, Recreation Room
Basement: FullRooms: Breakfast Room, Loft, Recreation Room
Other Specifics
| 2 | |
| Concrete Perimeter | |
| Garage | |
| — | |
| — | |
| — | |
| Patio, Storms/Screens, End Unit | |
| Cul-De-Sac, Water View | |
| COMMON | |
| — | |
| Full | |
| Vaulted/Cathedral Ceilings | |
| Range, Microwave, Dishwasher, Refrigerator | |
| Not in DB | |
| — | |
| Park | |
| — |
Tax History
| Year | Property Taxes |
|---|---|
| 2008 | $4,280 |
Contact Agent
Nearby Similar Homes
Nearby Sold Comparables
7324 Chestnut Hills Drive, Burr Ridge, Illinois 60527

Sold
$579,000
3 beds / 3.1 baths / 1,717 ft2
Condos/Townhomes / Built: 1997
448
7320 Chestnut Hills Drive, Burr Ridge, Illinois 60527

Sold
$385,000
3 beds / 2.1 baths / 1,785 ft2
Condos/Townhomes / Built: 1997
2727
7310 Chestnut Hills Drive, Burr Ridge, Illinois 60527
Sold
$375,500
2 beds / 3.0 baths / 1,480 ft2
Condos/Townhomes / Built: 1997
3149
7304 Chestnut Hills Drive, Burr Ridge, Illinois 60527
Sold
$359,900
3 beds / 2.1 baths / 0 ft2
Condos/Townhomes / Built: 1997
6875
7308 Chestnut Hills Drive, Burr Ridge, Illinois 60527
Sold
$450,000
3 beds / 3.1 baths / 1,717 ft2
Condos/Townhomes / Built: 1997
1316
Contact Agent
Listing Provided By
Coldwell Banker Residential
