

7331 Kiowa Lane, Palos Heights, Illinois 60463


$380,000
|
Sold
|
|
| Status: | Closed |
| Sqft: | 2,100 |
| Cost/Sqft: | $185 |
| Beds: | 3 |
| Baths: | 3 |
| Year Built: | 1969 |
| Property Taxes: | $7,446 |
| Days On Market: | 2239 |
| Lot Size: | 0,25 |
Description
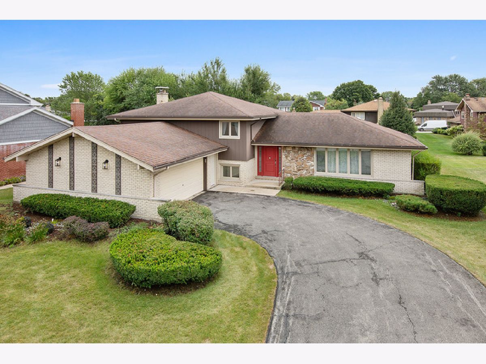
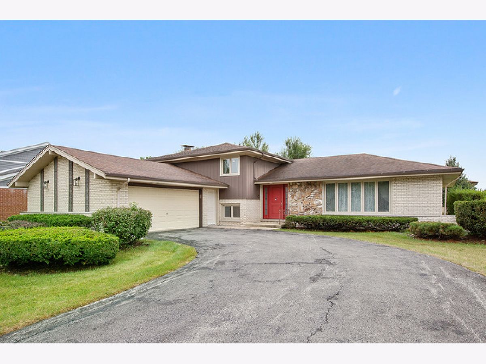
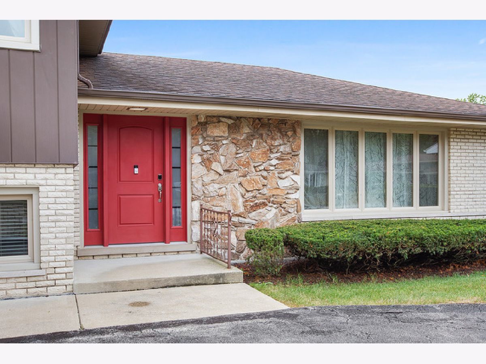
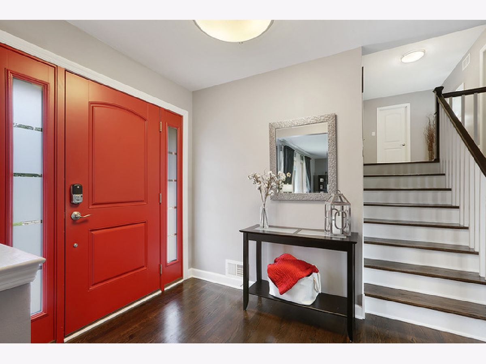
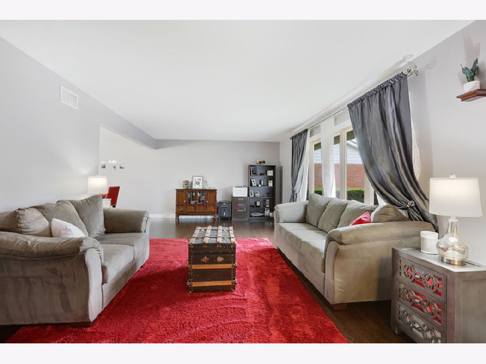
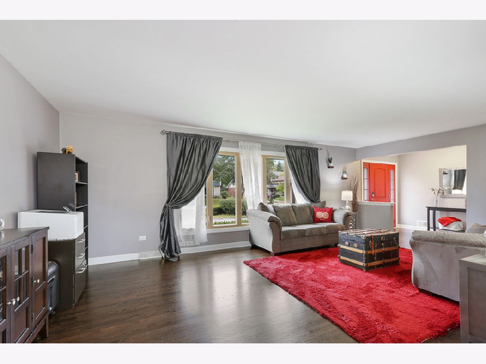
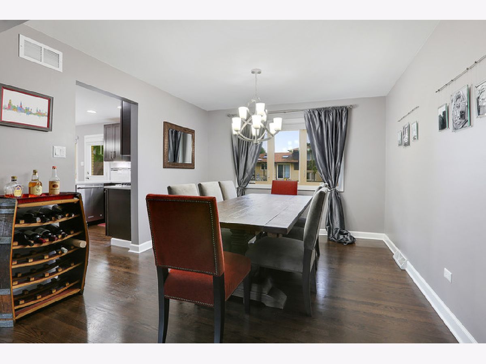
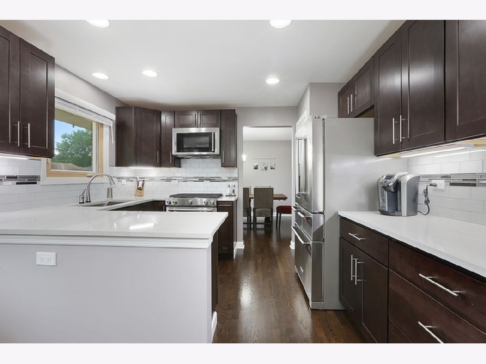
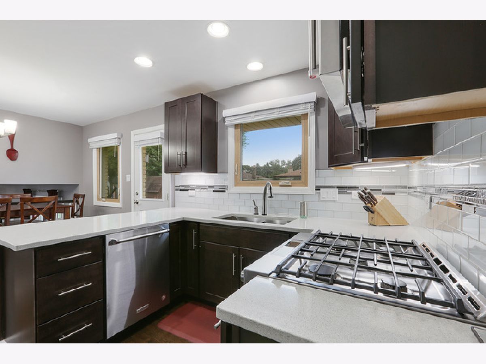
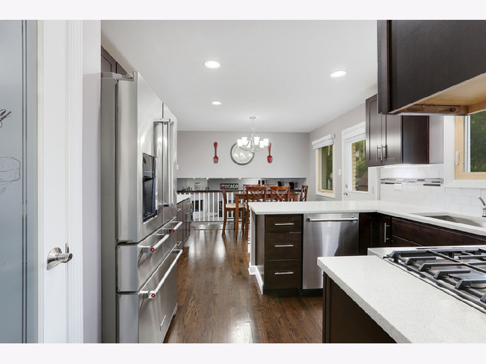
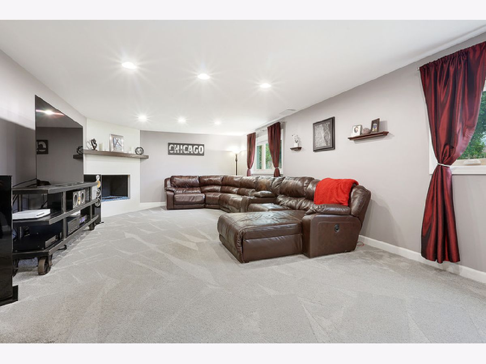
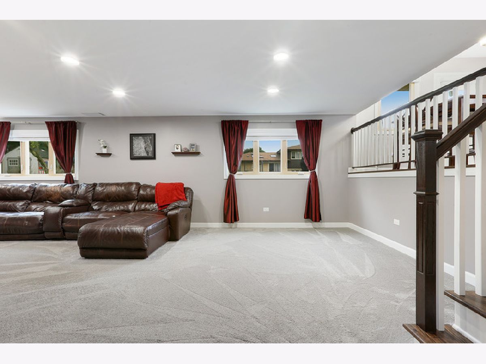
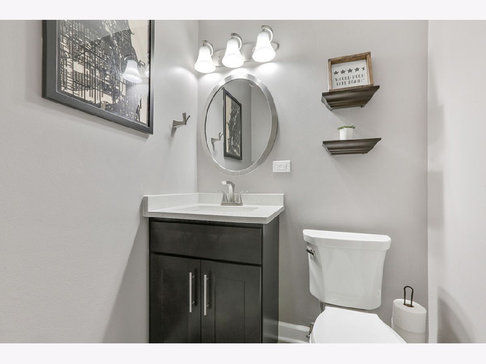
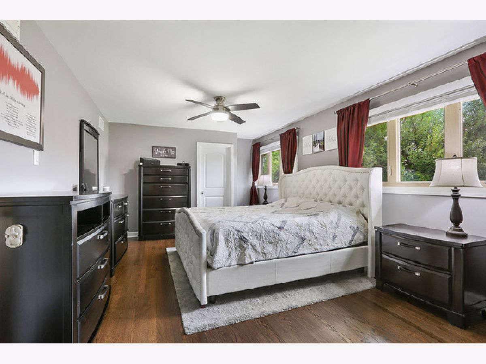
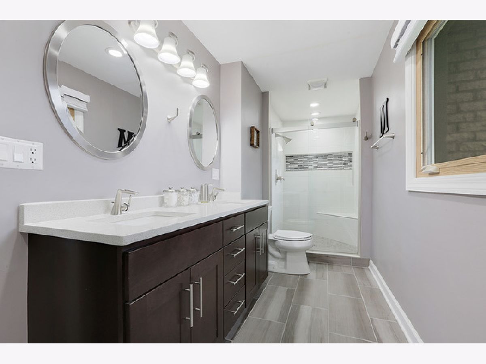
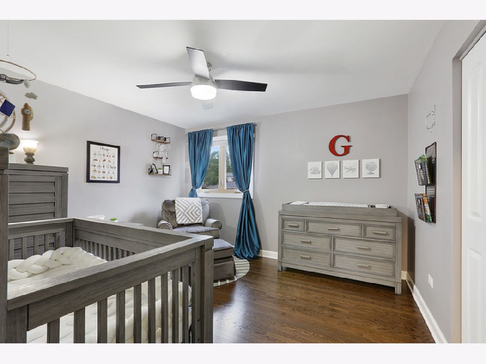
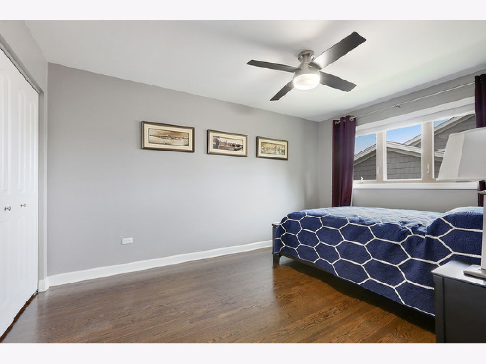
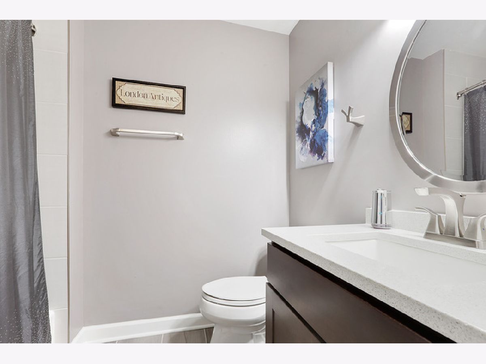
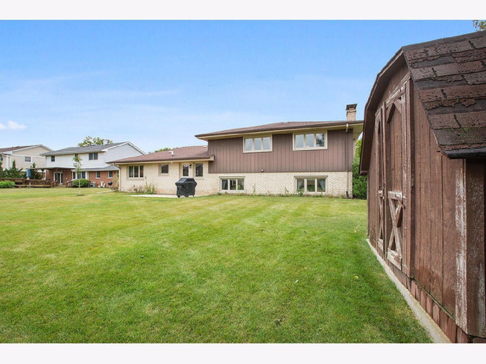
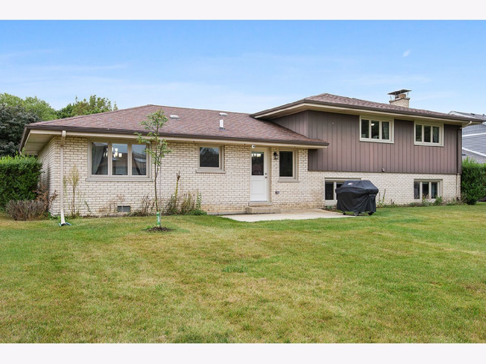
Absolute Beauty & Elegance define this amazing 3 Bed 2.5 Bath completely renovated Smart Home! Featuring a stunning new kitchen with custom cabinets, quartz countertops, glass tile backsplash, pantry, and High End Kitchen Aid Appliances! Hardwood floors throughout the main level and upstairs. Family room features custom tiled gas fireplace & brand new carpet. Spacious Master bedroom with Dual WIC! Gorgeous Master Bath with custom tiled shower! All bathrooms feature high end Brizo Fixtures. New trim, interior, and exterior doors throughout. All new Windows! All new plumbing and electric throughout the entire home! Numerous smart features including Ecobee 4 Thermostat, Ring Doorbell, Ring Exterior Cameras, Smart Lock, Smart Switches, Moisture Switch, and Delta touch Kitchen Faucet! This home will WOW you! Schedule a showing today before it's gone tomorrow!
Property Specifics
| Single Family | |
| — | |
| Tri-Level | |
| 1969 | |
| English | |
| Vinyl Siding, Brick | |
| Asphalt | |
| — | |
| No | |
| 0.25 |
| Cook | |
| — | |
| 0 / Not Applicable | |
| None | |
| Lake Michigan, Public | |
| Public Sewer | |
| Central Air | |
| Natural Gas, Forced Air | |
| 10860475 | |
| 23362160050000 |
Property History
| DATE: | EVENT: | PRICE: | SOURCE: |
|---|---|---|---|
| 24 Nov, 2020 | Sold | $380,000 | MRED MLS |
| 30 Oct, 2020 | Under contract | $387,500 | MRED MLS |
| — | Last price change | $389,999 | MRED MLS |
| 16 Sep, 2020 | Listed for sale | $399,999 | MRED MLS |
Room Specifics
Total Bedrooms: 3
Bedrooms Above Ground: 3
Bedrooms Below Ground: 0
Dimensions: —
Floor Type: Hardwood
Dimensions: —
Floor Type: Hardwood
Full Bathrooms: 3
Bathroom Amenities: —
Bathroom in Basement: 0
Dimensions: —
Floor Type: Hardwood
Dimensions: —
Floor Type: Hardwood
Features: Eating Area-Table Space, Custom Cabinetry, Pantry, Updated Kitchen
Dimensions: —
Floor Type: Ceramic Tile
Dimensions: —
Floor Type: Hardwood
Dimensions: —
Floor Type: Carpet
Rooms: No additional rooms
Other Specifics
| 2 | |
| — | |
| Garage | |
| — | |
| — | |
| — | |
| Storms/Screens | |
| — | |
| 87X131X88X131 | |
| — | |
| Full | |
| Hardwood Floors, Walk-In Closet(s) | |
| Range, Microwave, Dishwasher, High End Refrigerator, Stainless Steel Appliance(s) | |
| Not in DB | |
| Sidewalks, Street Lights, Street Paved | |
| — | |
| Gas Starter |
Tax History
| Year | Property Taxes |
|---|---|
| 2020 | $7,446 |
Contact Agent
Nearby Similar Homes
Nearby Sold Comparables

Contact Agent
Listing Provided By
Keller Williams Elite
