

7335 Pensacola Avenue, Norridge, Illinois 60706


$390,000
|
Sold
|
|
| Status: | Closed |
| Sqft: | 1,141 |
| Cost/Sqft: | $332 |
| Beds: | 3 |
| Baths: | 2 |
| Year Built: | 1954 |
| Property Taxes: | $5,794 |
| Days On Market: | 1931 |
| Lot Size: | 0,10 |
Description
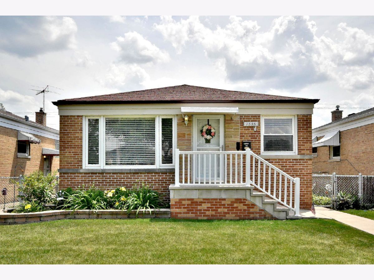
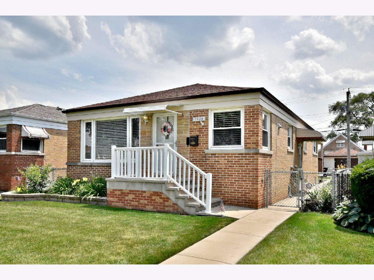
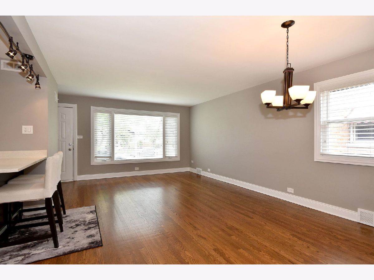
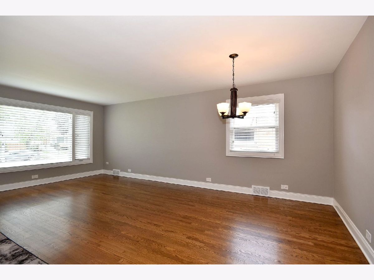
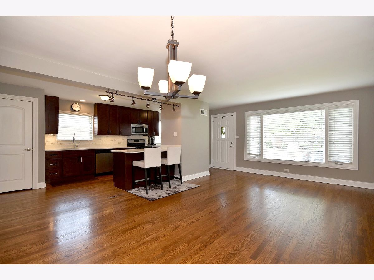
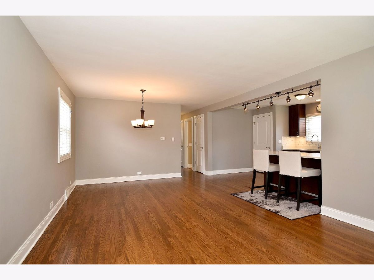
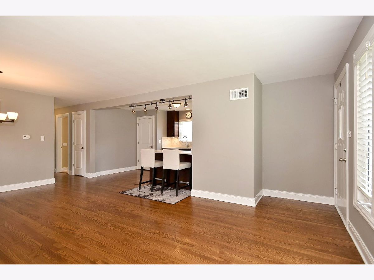
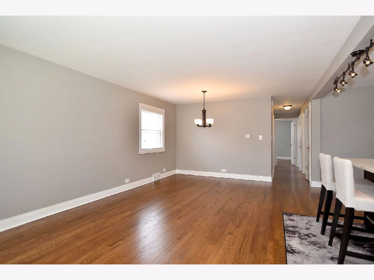
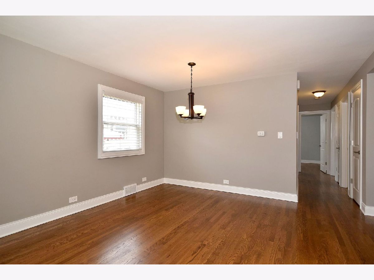
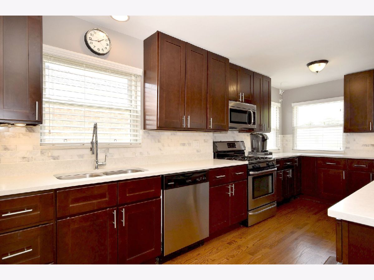
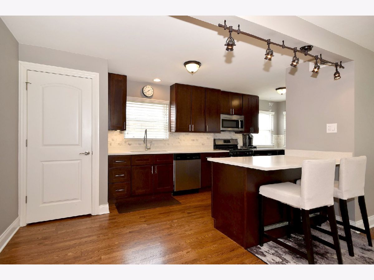
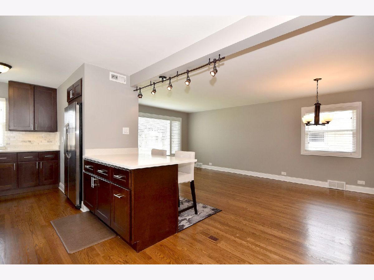
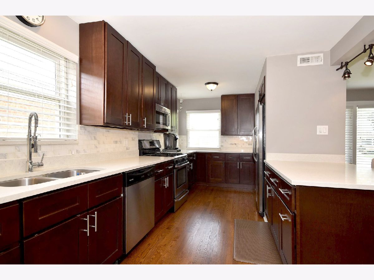
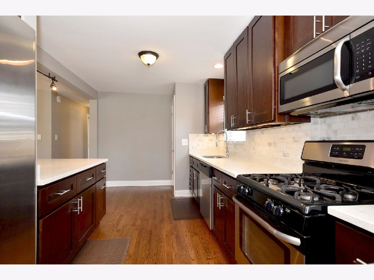
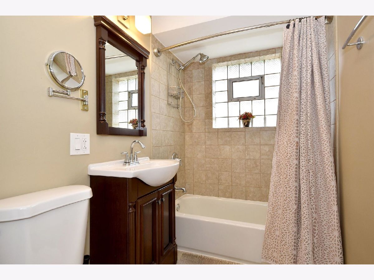
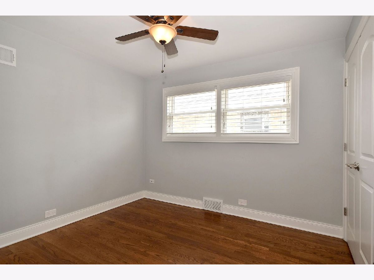
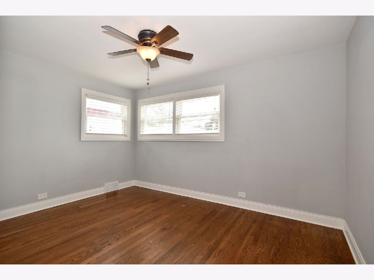
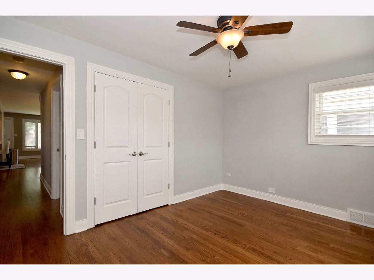
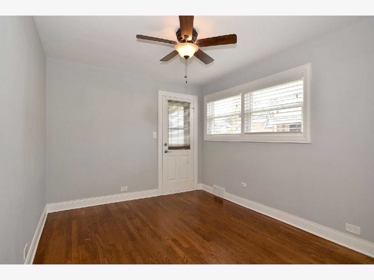
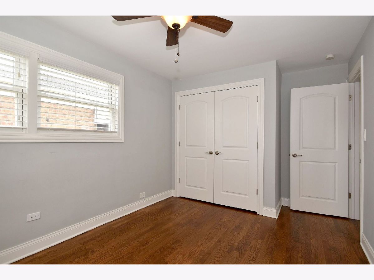
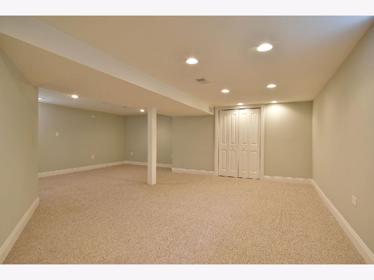
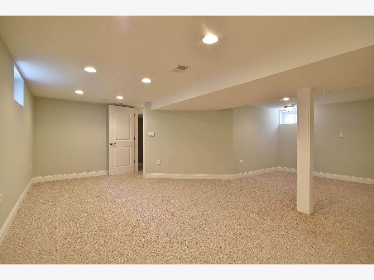
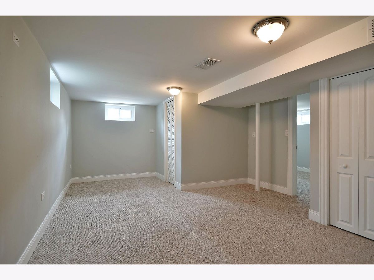
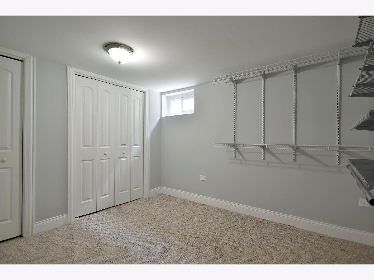
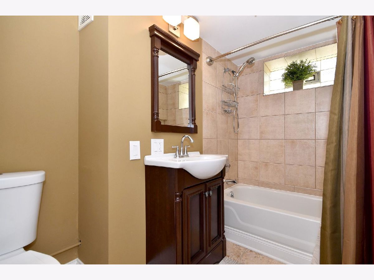
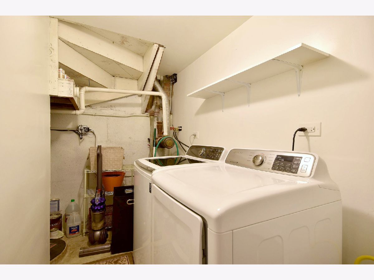
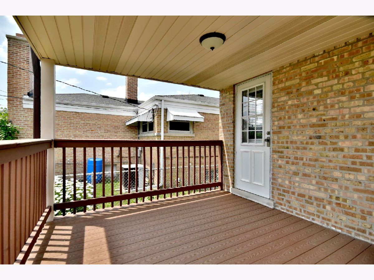
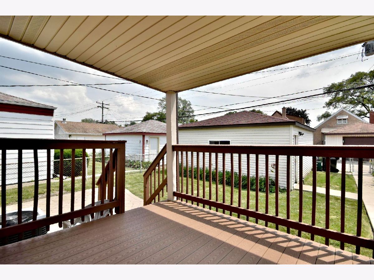
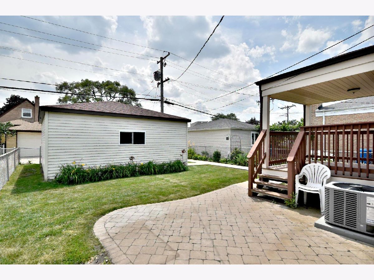
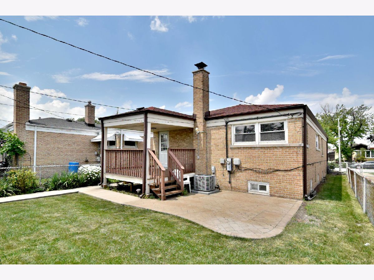
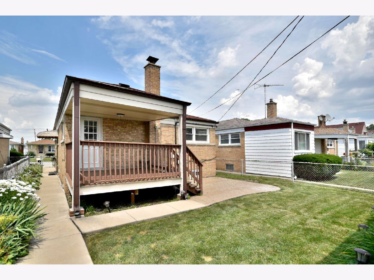
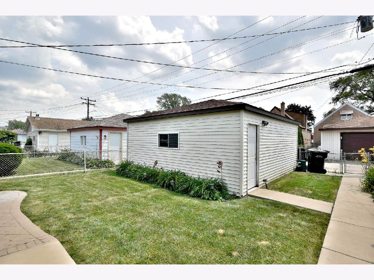
Welcome home to this beautifully updated 3 bedroom 2 bath Norridge raised ranch!! All new in 2016, this home features beautiful hardwood floors throughout, open concept living with bright and spacious living room/dining room/kitchen with 42" maple cabinets, stainless appliances, and quartz counter tops. 3 bedrooms on first floor w/updated full tile bath. Tons of space for all your needs in dry lower level! Full bath, storage, laundry, and family room. Enjoy summer nights in your backyard oasis....new covered Trex deck, brick paver patio, and fenced yard to newer oversized 2.5 car garage! Walking distance to Giles Elementary and Ridgewood High School. Very near shopping, parks, and all that Norridge has to offer! Nothing to do but move in!! Show today.
Property Specifics
| Single Family | |
| — | |
| Ranch | |
| 1954 | |
| Full | |
| Brick | |
| Asphalt | |
| — | |
| No | |
| 0.1 |
| Cook | |
| — | |
| 0 / Not Applicable | |
| None | |
| Public | |
| Public Sewer | |
| Central Air | |
| Natural Gas | |
| 11158557 | |
| 12134030430000 |
Nearby Schools
| NAME: | DISTRICT: | DISTANCE: | |
|---|---|---|---|
|
Grade School
James Giles Elementary School |
80 | — | |
|
Middle School
James Giles Elementary School |
80 | Not in DB | |
|
High School
Ridgewood Comm High School |
234 | Not in DB | |
Property History
| DATE: | EVENT: | PRICE: | SOURCE: |
|---|---|---|---|
| 24 Sep, 2014 | Sold | $285,000 | MRED MLS |
| 12 Aug, 2014 | Under contract | $294,900 | MRED MLS |
| 7 Aug, 2014 | Listed for sale | $294,900 | MRED MLS |
| 3 Sep, 2021 | Sold | $390,000 | MRED MLS |
| 22 Jul, 2021 | Under contract | $379,000 | MRED MLS |
| 16 Jul, 2021 | Listed for sale | $379,000 | MRED MLS |
Room Specifics
Total Bedrooms: 3
Bedrooms Above Ground: 3
Bedrooms Below Ground: 0
Dimensions: —
Floor Type: Hardwood
Dimensions: —
Floor Type: Hardwood
Full Bathrooms: 2
Bathroom Amenities: —
Bathroom in Basement: 1
Dimensions: —
Floor Type: Hardwood
Features: Island
Dimensions: —
Floor Type: Hardwood
Dimensions: —
Floor Type: Carpet
Rooms: Office, Play Room
Other Specifics
| 2 | |
| Concrete Perimeter | |
| Garage | |
| — | |
| — | |
| — | |
| Deck | |
| Fenced Yard | |
| 34X124 | |
| — | |
| None | |
| Hardwood Floors | |
| Range, Microwave, Dishwasher, Refrigerator, Stainless Steel Appliance(s) | |
| Not in DB | |
| — | |
| — | |
| — |
Tax History
| Year | Property Taxes |
|---|---|
| 2014 | $4,210 |
| 2021 | $5,794 |
Contact Agent
Nearby Similar Homes
Nearby Sold Comparables


Contact Agent
Listing Provided By
Coldwell Banker Realty
