

7342 Route 34, Oswego, Illinois 60543
Sorry, we are updating photos, please update this page in 15 minutes
$255,000
|
Sold
|
|
| Status: | Closed |
| Sqft: | 1,360 |
| Cost/Sqft: | $217 |
| Beds: | 3 |
| Baths: | 2 |
| Year Built: | 1925 |
| Property Taxes: | $7,088 |
| Days On Market: | 5972 |
| Lot Size: | 3,50 |
Description
Charming FOX RIVER home on 3.5 acres sits way back from RT 34 at the back of the long private lane. It is high above the Fox River & is NOT in a flood plain. Watch the deer at waters edge from the house. Well maintained, & updated w/original features & character. The family room can be used as a 3rd bedroom & the seller is offering up to $1,000. credit towards a closet.Newer roof & windows.Walk-up attic for expansion
Property Specifics
| Single Family | |
| — | |
| Bungalow | |
| 1925 | |
| Full, Walkout | |
| Cedar, Frame | |
| Asphalt | |
| — | |
| Yes | |
| 3.5 |
| Kendall | |
| — | |
| 0 / Not Applicable | |
| None | |
| Private Well | |
| Septic-Private | |
| Central Air | |
| Natural Gas, Forced Air | |
| 07586985 | |
| 0223202005 |
Nearby Schools
| NAME: | DISTRICT: | DISTANCE: | |
|---|---|---|---|
|
High School
Yorkville High School |
115 | Not in DB | |
Property History
| DATE: | EVENT: | PRICE: | SOURCE: |
|---|---|---|---|
| 27 Mar, 2012 | Sold | $255,000 | MRED MLS |
| 20 Feb, 2012 | Under contract | $295,000 | MRED MLS |
| — | Last price change | $300,000 | MRED MLS |
| 17 Jul, 2010 | Listed for sale | $300,000 | MRED MLS |
Sorry, we are updating photos, please update this page in 15 minutes
Room Specifics
All Bedroom Info:
Total Bedrooms: 3
Bedrooms Above Ground: 3
Bedrooms Below Ground: 0
Total Bedrooms: 3
Bedrooms Above Ground: 3
Bedrooms Below Ground: 0
Second Bedroom Info:
Dimensions: —
Location: —Dimensions: —
Floor Type: Hardwood
Third Bedroom Info:
Dimensions: —
Location: —Dimensions: —
Floor Type: Carpet
Bathroom Info:
Full Bathrooms: 2
Partial Bathrooms: 0Full Bathrooms: 2
Bathroom Amenities: Separate Shower
Bathroom in Basement: 0
Dining Room Info:
Dimensions: —
Location: —Dimensions: —
Floor Type: Carpet
Kitchen Info:
Dimensions: —
Location: —Dimensions: —
Floor Type: Vinyl
Features: Eating Area-Table Space, Galley, Pantry-Butler, Pantry-Closet
Living Room Info:
Dimensions: —
Location: —Dimensions: —
Floor Type: Hardwood
Family Room Info:
Dimensions: —
Location: —Dimensions: —
Floor Type: Carpet
Additional Rooms Info:
Rooms: No additional rooms
Basement: Full, WalkoutRooms: No additional rooms
Other Specifics
| 2 | |
| Block,Concrete Perimeter | |
| Garage | |
| — | |
| — | |
| — | |
| Storms/Screens | |
| River Front, Water View, Wooded, Rear of Lot | |
| 175 X 846.5 | |
| Full,Unfinished | |
| Full | |
| Hardwood Floors, First Floor Bedroom, First Floor Full Bath | |
| Range, Microwave, Portable Dishwasher, Refrigerator | |
| Not in DB | |
| Water Rights, Street Paved | |
| — | |
| — |
Tax History
| Year | Property Taxes |
|---|---|
| 2012 | $7,088 |
Contact Agent
Nearby Similar Homes
7520 Us Highway 34, Oswego, Illinois 60543
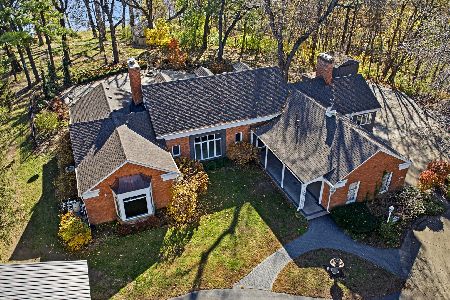
For Sale
$1,075,000
4 beds / 4.1 baths / 4,189 ft2
Single Family / Built: 1954
1
2762 Cranston Circle, Yorkville, Illinois 60560
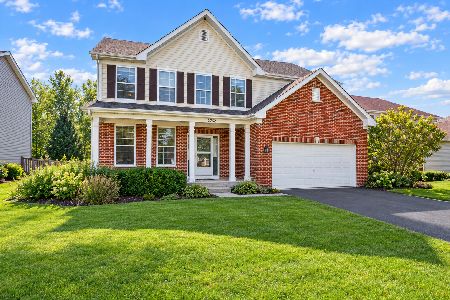
For Sale
$399,900
4 beds / 2.1 baths / 2,761 ft2
Single Family / Built: 2005
3
2775 Hobbs Court, Yorkville, Illinois 60560
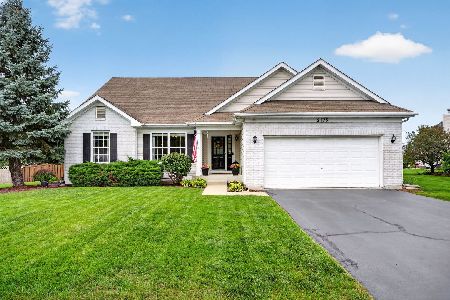
For Sale
$475,000
3 beds / 3.0 baths / 3,248 ft2
Single Family / Built: 2005
52
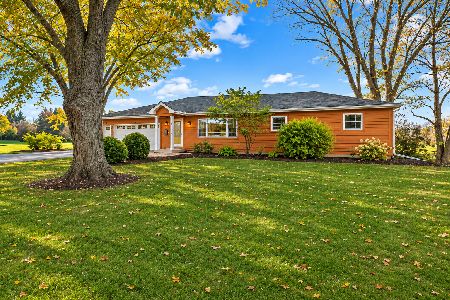
Nearby Sold Comparables
7336 A Route 34, Oswego, Illinois 60543

Sold
$499,500
6 beds / 5.2 baths / 5,370 ft2
Single Family / Built: 1840
2578
7424 Route 34 Highway, Oswego, Illinois 60543

Sold
$549,900
6 beds / 4.1 baths / 4,912 ft2
Single Family / Built: 1997
2595
7480 Route 34 Highway, Oswego, Illinois 60543
Sold
$489,999
4 beds / 3.1 baths / 3,352 ft2
Single Family / Built: 1970
5555
7336 B Route 34, Oswego, Illinois 60543
Sold
$485,000
4 beds / 2.1 baths / 3,098 ft2
Single Family / Built: 1956
3105
7336 A Rt 34, Oswego, Illinois 60543
Sold
$499,000
4 beds / 3.1 baths / 4,894 ft2
Single Family / Built: 1840
5718
7336 B Rt 34, Oswego, Illinois 60543
Sold
$249,900
4 beds / 2.0 baths / 2,223 ft2
Single Family / Built: —
6074
Contact Agent
Listing Provided By
Coldwell Banker The Real Estate Group
