

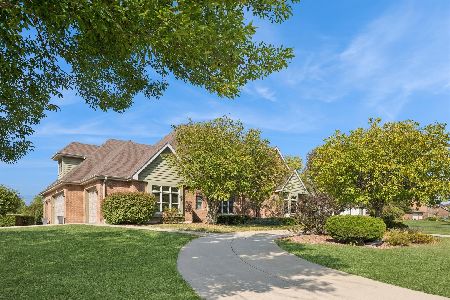
7346 James Lane, Monee, Illinois 60449
Subdivision > Waterford Estates
Sorry, we are updating photos, please update this page in 15 minutes
$290,000
|
Sold
|
|
| Status: | Closed |
| Sqft: | 3,400 |
| Cost/Sqft: | $103 |
| Beds: | 5 |
| Baths: | 3 |
| Year Built: | 1999 |
| Property Taxes: | $7,928 |
| Days On Market: | 6020 |
| Lot Size: | 1,02 |
Description
Country living at its best. Acreage in a subdivision. Large brick 5 bedroom 2 story. Hardwood floors, 9 ft. cathedral ceilings. Huge gormet kitchen, big master and glamour bath. 1st floor bedroom and bath. Great schools. Near expressway. Beautiful kitchen cabinets. This is really a great large home. Bathroom roughed in, in basement. Deferred repairs reflected in sales price.
Property Specifics
| Single Family | |
| — | |
| Colonial | |
| 1999 | |
| Full | |
| Brick, Cedar | |
| Asphalt | |
| — | |
| No | |
| 1.02 |
| Will | |
| Waterford Estates | |
| 0 / Not Applicable | |
| None | |
| Public | |
| Public Sewer | |
| Central Air | |
| Natural Gas, Forced Air | |
| 07525830 | |
| 1813134010030000 |
Nearby Schools
| NAME: | DISTRICT: | DISTANCE: | |
|---|---|---|---|
|
Grade School
Green Garden Elementary School |
207U | — | |
|
Middle School
Peotone Junior High School |
207U | Not in DB | |
|
High School
Peotone High School |
207U | Not in DB | |
Property History
| DATE: | EVENT: | PRICE: | SOURCE: |
|---|---|---|---|
| 10 Jan, 2012 | Sold | $290,000 | MRED MLS |
| 16 Nov, 2011 | Under contract | $349,000 | MRED MLS |
| — | Last price change | $425,000 | MRED MLS |
| 11 May, 2010 | Listed for sale | $449,000 | MRED MLS |
Sorry, we are updating photos, please update this page in 15 minutes
Room Specifics
All Bedroom Info:
Total Bedrooms: 5
Bedrooms Above Ground: 5
Bedrooms Below Ground: 0
Total Bedrooms: 5
Bedrooms Above Ground: 5
Bedrooms Below Ground: 0
Second Bedroom Info:
Dimensions: —
Location: —Dimensions: —
Floor Type: Carpet
Third Bedroom Info:
Dimensions: —
Location: —Dimensions: —
Floor Type: Carpet
Fourth Bedroom Info:
Dimensions: —
Location: —Dimensions: —
Floor Type: Carpet
Bathroom Info:
Full Bathrooms: 3
Partial Bathrooms: 0Full Bathrooms: 3
Bathroom Amenities: Whirlpool, Separate Shower
Bathroom in Basement: 0
Kitchen Info:
Dimensions: —
Location: —Dimensions: —
Floor Type: Hardwood
Features: Eating Area-Table Space, Island, Pantry-Closet
Living Room Info:
Dimensions: —
Location: —Dimensions: —
Floor Type: Hardwood
Family Room Info:
Dimensions: —
Location: —Dimensions: —
Floor Type: Hardwood
Additional Rooms Info:
Rooms: Bedroom 5, Breakfast Room
Basement: FullRooms: Bedroom 5, Breakfast Room
Other Specifics
| 3 | |
| Concrete Perimeter | |
| Garage | |
| — | |
| — | |
| — | |
| Patio | |
| Cul-De-Sac, Landscaped | |
| 84 X 244 X 345 X 256 | |
| Interior Stair | |
| Full | |
| Vaulted/Cathedral Ceilings, First Floor Bedroom | |
| Range, Dishwasher, Refrigerator, Washer, Dryer, Disposal | |
| Not in DB | |
| Street Paved | |
| — | |
| Wood Burning, Wood Burning Stove |
Tax History
| Year | Property Taxes |
|---|---|
| 2012 | $7,928 |
Contact Agent
Nearby Similar Homes
24820 Harlem Avenue, Monee, Illinois 60449

For Sale
$554,999
3 beds / 2.0 baths / 2,025 ft2
Single Family / Built: 1977
55
Nearby Sold Comparables
7341 James Lane, Monee, Illinois 60449
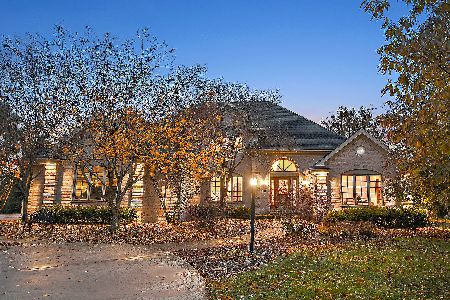
Sold
$489,000
4 beds / 3.1 baths / 3,400 ft2
Single Family / Built: 1997
1814
7342 James Lane, Monee, Illinois 60449

Sold
$399,000
5 beds / 4.0 baths / 4,000 ft2
Single Family / Built: 1999
5335
7342 James Lane, Monee, Illinois 60449
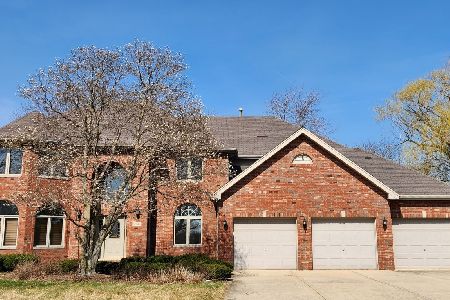
Sold
$645,000
5 beds / 4.0 baths / 4,659 ft2
Single Family / Built: 1999
911
7322 James Lane, Monee, Illinois 60449
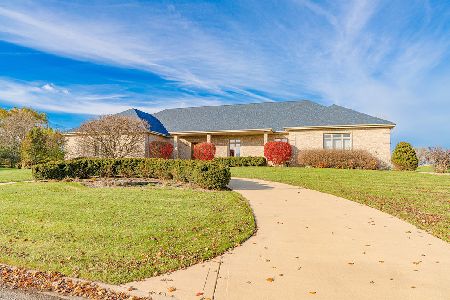
Sold
$548,900
4 beds / 4.1 baths / 4,028 ft2
Single Family / Built: 1998
1726
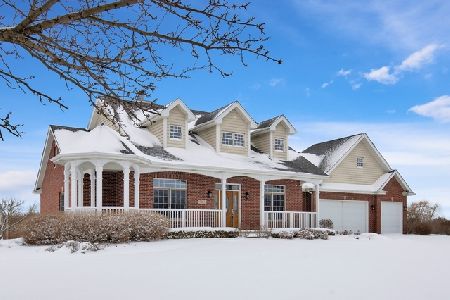
7258 James Lane, Monee, Illinois 60449
Sold
$650,000
4 beds / 4.1 baths / 3,800 ft2
Single Family / Built: 2000
308
Contact Agent
Listing Provided By
Baird & Warner
