

735 Cleveland Road, Hinsdale, Illinois 60521
Sorry, we are updating photos, please update this page in 15 minutes
$952,500
|
Sold
|
|
| Status: | Closed |
| Sqft: | 0 |
| Cost/Sqft: | — |
| Beds: | 4 |
| Baths: | 5 |
| Year Built: | 1939 |
| Property Taxes: | $17,321 |
| Days On Market: | 6252 |
| Lot Size: | 0,00 |
Description
PRETTY CONNECTICUT COLONIAL ON BEAUTIFUL 100X185' LOT. MANY UPDATES & YET FABULOUS POTENTIAL FOR EVEN MORE. LARGE FORMAL LR W/FRPL, CHARMING STUDY, DELIGHTFUL SUN ROOM, SPACIOUS LIGHT KITCHEN W/LARGE EAT-IN AREA & PERFECT NOOK FOR MOM'S DESK, INVITING FAMILY RM W/FRPL, 2 STAIRCASES, GENEROUS MASTER ADDITION OPENS TO SUN DECK& MASTER BATH. LOWER LEVEL HAS REC RM FOR KIDS & HUGE UNFIN RM PERFECT FOR 2ND FR OR MEDIA RM
Property Specifics
| Single Family | |
| — | |
| Colonial | |
| 1939 | |
| Full | |
| Brick, Frame | |
| — | |
| — | |
| No | |
| — |
| Cook | |
| — | |
| 0 / Not Applicable | |
| None | |
| Lake Michigan | |
| Public Sewer | |
| Central Air, Zoned | |
| Natural Gas, Forced Air, Sep Heating Systems - 2+ | |
| 07324671 | |
| 18073030050000 |
Nearby Schools
| NAME: | DISTRICT: | DISTANCE: | |
|---|---|---|---|
|
Grade School
Oak Elementary School |
181 | — | |
|
Middle School
Hinsdale Middle School |
181 | Not in DB | |
|
High School
Hinsdale Central High School |
86 | Not in DB | |
Property History
| DATE: | EVENT: | PRICE: | SOURCE: |
|---|---|---|---|
| 31 Mar, 2011 | Sold | $952,500 | MRED MLS |
| 1 Feb, 2011 | Under contract | $1,150,000 | MRED MLS |
| — | Last price change | $1,199,000 | MRED MLS |
| 14 Sep, 2009 | Listed for sale | $1,275,000 | MRED MLS |
Sorry, we are updating photos, please update this page in 15 minutes
Room Specifics
All Bedroom Info:
Total Bedrooms: 4
Bedrooms Above Ground: 4
Bedrooms Below Ground: 0
Total Bedrooms: 4
Bedrooms Above Ground: 4
Bedrooms Below Ground: 0
Second Bedroom Info:
Dimensions: —
Location: —Dimensions: —
Floor Type: Carpet
Third Bedroom Info:
Dimensions: —
Location: —Dimensions: —
Floor Type: Carpet
Fourth Bedroom Info:
Dimensions: —
Location: —Dimensions: —
Floor Type: Carpet
Bathroom Info:
Full Bathrooms: 5
Partial Bathrooms: 2Full Bathrooms: 5
Bathroom Amenities: —
Bathroom in Basement: 0
Dining Room Info:
Dimensions: —
Location: —Dimensions: —
Floor Type: Hardwood
Kitchen Info:
Dimensions: —
Location: —Dimensions: —
Floor Type: Hardwood
Features: Eating Area-Table Space, Island, Pantry-Closet
Living Room Info:
Dimensions: —
Location: —Dimensions: —
Floor Type: Hardwood
Family Room Info:
Dimensions: —
Location: —Dimensions: —
Floor Type: Carpet
Additional Rooms Info:
Rooms: Office, Recreation Room, Study, Sun Room
Basement: FullRooms: Office, Recreation Room, Study, Sun Room
Other Specifics
| 2 | |
| — | |
| Garage | |
| — | |
| — | |
| — | |
| Patio | |
| — | |
| 100 X 185 | |
| — | |
| Yes | |
| — | |
| Range, Microwave, Dishwasher, Refrigerator | |
| Not in DB | |
| — | |
| — | |
| Gas Starter |
Tax History
| Year | Property Taxes |
|---|---|
| 2011 | $17,321 |
Contact Agent
Nearby Similar Homes
753 Wilson Lane, Hinsdale, Illinois 60521

For Sale
$2,499,000
5 beds / 6.2 baths / 6,774 ft2
Single Family / Built: 1998
20
325 Princeton Road, Hinsdale, Illinois 60521

For Sale
$2,699,000
6 beds / 6.2 baths / 6,160 ft2
Single Family / Built: 1975
48
5615 Elm Street, Hinsdale, Illinois 60521
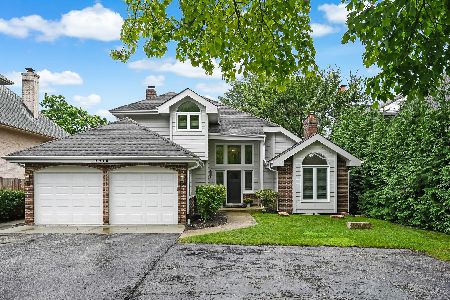
For Sale
$1,299,000
4 beds / 3.1 baths / 4,054 ft2
Single Family / Built: 1988
34
Nearby Sold Comparables
801 Cleveland Road, Hinsdale, Illinois 60521

Sold
$1,999,000
5 beds / 4.1 baths / 6,975 ft2
Single Family / Built: 1927
2916
746 Mckinley Lane, Hinsdale, Illinois 60521
Sold
$1,375,000
4 beds / 2.2 baths / 0 ft2
Single Family / Built: 1973
7128
730 Mckinley Lane, Hinsdale, Illinois 60521
Sold
$3,399,000
5 beds / 5.2 baths / 7,752 ft2
Single Family / Built: 2011
5447
Contact Agent
Listing Provided By
Brush Hill, Inc., REALTORS
