

735 Nashua Court, Crystal Lake, Illinois 60012
Subdivision > Wyndmuir
Sorry, we are updating photos, please update this page in 15 minutes
$240,000
|
Sold
|
|
| Status: | Closed |
| Sqft: | 2,556 |
| Cost/Sqft: | $105 |
| Beds: | 3 |
| Baths: | 3 |
| Year Built: | 1999 |
| Property Taxes: | $7,408 |
| Days On Market: | 4927 |
| Lot Size: | 0,16 |
Description
SIMPLY BEAUTIFUL! YOU WILL WALK IN AND THINK YOU ARE IN A NEW HOME. LOVINGLY CARED FOR. SPACIOUS, OPEN FLOOR PLAN. ALL NEW CARPETING THRU-OUT. TASTEFUL, CURRENT PAINT COLORS. MAPLE KITCHEN CABINETS + MAPLE FLOOR IN KITCHEN + FAMILY ROOM PLUS ALL STAINLESS NEWER APPLIANCES. VAULTED MASTER HAS LARGE SITTING ROOM (POSSIBLE 4TH BED) AND LUXURY BATH WITH GARDEN BATHTUB+SEPARATE SHOWER. ALL BEDS HAVE WALK-IN CLOSETS.
Property Specifics
| Single Family | |
| — | |
| Traditional | |
| 1999 | |
| Full | |
| Aluminum Siding, Stone | |
| Asphalt | |
| BRIGHTON | |
| No | |
| 0.16 |
| Mc Henry | |
| Wyndmuir | |
| 110 / Monthly | |
| Insurance, Lawn Care, Scavenger, Snow Removal, Other | |
| Public | |
| Public Sewer | |
| Central Air | |
| Natural Gas, Forced Air | |
| 08326377 | |
| 1434153030 |
Nearby Schools
| NAME: | DISTRICT: | DISTANCE: | |
|---|---|---|---|
|
High School
Prairie Ridge High School |
155 | Not in DB | |
Property History
| DATE: | EVENT: | PRICE: | SOURCE: |
|---|---|---|---|
| 31 Jul, 2013 | Sold | $240,000 | MRED MLS |
| 30 Jun, 2013 | Under contract | $269,500 | MRED MLS |
| 26 Apr, 2013 | Listed for sale | $269,500 | MRED MLS |
| 18 May, 2026 | Sold | $395,000 | MRED MLS |
| 21 Mar, 2026 | Under contract | $400,000 | MRED MLS |
| 12 Mar, 2026 | Listed for sale | $400,000 | MRED MLS |
Sorry, we are updating photos, please update this page in 15 minutes
Room Specifics
All Bedroom Info:
Total Bedrooms: 3
Bedrooms Above Ground: 3
Bedrooms Below Ground: 0
Total Bedrooms: 3
Bedrooms Above Ground: 3
Bedrooms Below Ground: 0
Second Bedroom Info:
Dimensions: —
Location: —Dimensions: —
Floor Type: Carpet
Third Bedroom Info:
Dimensions: —
Location: —Dimensions: —
Floor Type: Carpet
Bathroom Info:
Full Bathrooms: 3
Partial Bathrooms: 1Full Bathrooms: 3
Bathroom Amenities: Double Sink, Soaking Tub
Bathroom in Basement: 0
Dining Room Info:
Dimensions: —
Location: —Dimensions: —
Floor Type: Carpet
Kitchen Info:
Dimensions: —
Location: —Dimensions: —
Floor Type: Hardwood
Features: Eating Area-Table Space, Pantry-Closet
Laundry Room Info:
Dimensions: —
Location: —Dimensions: —
Floor Type: Vinyl
Living Room Info:
Dimensions: —
Location: —Dimensions: —
Floor Type: Carpet
Family Room Info:
Dimensions: —
Location: —Dimensions: —
Floor Type: Hardwood
Additional Rooms Info:
Rooms: Recreation Room, Sitting Room, Utility Room-Lower Level, Workshop
Basement: FullRooms: Recreation Room, Sitting Room, Utility Room-Lower Level, Workshop
Other Specifics
| 2 | |
| Concrete Perimeter | |
| Garage | |
| — | |
| — | |
| — | |
| Deck, Porch, Storms/Screens | |
| Landscaped | |
| 66 X 105 | |
| Unfinished | |
| Full | |
| Vaulted/Cathedral Ceilings, Hardwood Floors, First Floor Laundry | |
| Range, Microwave, Dishwasher, Refrigerator, Disposal, Stainless Steel Appliance(s) | |
| Not in DB | |
| Street Lights, Street Paved | |
| — | |
| Wood Burning, Gas Log, Gas Starter |
Tax History
| Year | Property Taxes |
|---|---|
| 2013 | $7,408 |
| 2026 | $9,583 |
Contact Agent
Nearby Similar Homes
731 Nashua Court, Crystal Lake, Illinois 60012

For Sale
$460,000
4 beds / 4.0 baths / 2,374 ft2
Single Family / Built: 1997
16
563 Bittersweet Trail, Crystal Lake, Illinois 60014

For Sale
$510,000
4 beds / 2.1 baths / 2,258 ft2
Single Family / Built: 1993
9
Nearby Sold Comparables


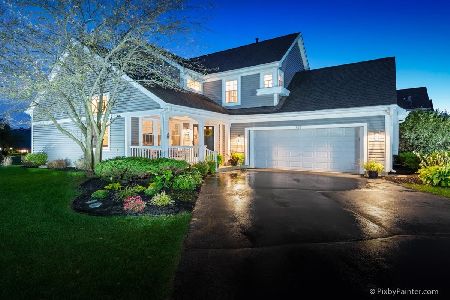
731 Nashua Court, Crystal Lake, Illinois 60012
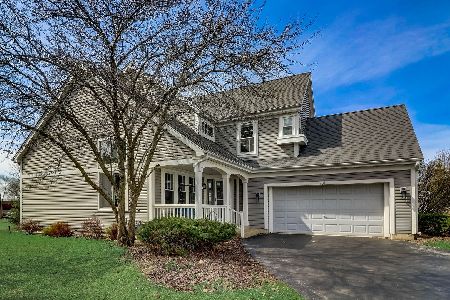
Sold
$410,000
4 beds / 4.0 baths / 2,374 ft2
Single Family / Built: 1997
945
Contact Agent
Listing Provided By
RE/MAX Unlimited Northwest
