

7350 Osceola Avenue, Edison Park, Chicago, Illinois 60631
$410,000
|
Sold
|
|
| Status: | Closed |
| Sqft: | 0 |
| Cost/Sqft: | — |
| Beds: | 3 |
| Baths: | 3 |
| Year Built: | 1945 |
| Property Taxes: | $5,433 |
| Days On Market: | 3095 |
| Lot Size: | 0,00 |
Description
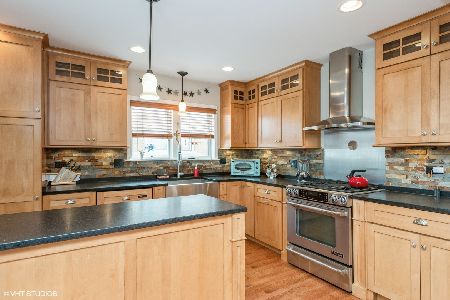
EBINGER SCHOOL DISTRICT! IMMACULATE & RECENTLY UPDATED 3 BEDROOM + FAMILY ROOM & REC ROOM /2.1 BATH WITH SOUGHT AFTER 3BEDS UP BRICK GEORGIAN SFH ON AN OVER-SIZED 36FT WIDE LOT ON A TREE-LINED STREET MINUTES FROM I-94 X-WAY/EDISON PARK METRA STATION/DOWNTOWN EDISON PARK ETC. GRANITE/MAPLE/STAINLESS STEEL KITCHEN W/ISLAND OPENS TO BREAKFAST NOOK WHICH LEADS OUT TO XTRA BRIGHT FAMILY ROOM W/FIREPLACE, DECK & BACKYARD IDEAL FOR ENTERTAINING; ELEGANT LIVING ROOM W/BAY WINDOW & TRUE SEPARATE DINING AREA W/HARDWOOD FLOORS T/O THE HOUSE. SPACIOUS MASTER BEDROOM W/ORGANIZED CLOSET; GOOD SIZE SECOND/THIRD BEDROOM W/AMPLE CLOSET SPACE. CRISP WHITE BATH W/TONS OF STORAGE & SOAKING TUB; COVETED 1/2 BATH ON MAIN LEVEL. MUD ROOM LEADS TO RENOVATED LOWER LEVEL W/REC ROOM, FULL BATH & X-LARGE LAUNDRY/STORAGE ROOM; 2 CAR GARAGE W/SIDE DRIVEWAY.
Property Specifics
| Single Family | |
| — | |
| Georgian | |
| 1945 | |
| English | |
| — | |
| No | |
| — |
| Cook | |
| — | |
| 0 / Not Applicable | |
| None | |
| Public | |
| Public Sewer | |
| 09909441 | |
| 09254190560000 |
Nearby Schools
| NAME: | DISTRICT: | DISTANCE: | |
|---|---|---|---|
|
Grade School
Ebinger Elementary School |
299 | — | |
|
Middle School
Ebinger Elementary School |
299 | Not in DB | |
|
High School
Taft High School |
299 | Not in DB | |
Property History
| DATE: | EVENT: | PRICE: | SOURCE: |
|---|---|---|---|
| 31 May, 2018 | Sold | $410,000 | MRED MLS |
| 12 Apr, 2018 | Under contract | $424,500 | MRED MLS |
| 9 Apr, 2018 | Listed for sale | $424,500 | MRED MLS |
Room Specifics
Total Bedrooms: 3
Bedrooms Above Ground: 3
Bedrooms Below Ground: 0
Dimensions: —
Floor Type: Hardwood
Dimensions: —
Floor Type: Hardwood
Full Bathrooms: 3
Bathroom Amenities: Soaking Tub
Bathroom in Basement: 1
Rooms: Deck,Office,Recreation Room,Terrace
Basement Description: Finished,Crawl
Other Specifics
| 2 | |
| Concrete Perimeter | |
| Concrete,Off Alley,Side Drive | |
| Deck, Storms/Screens | |
| Fenced Yard | |
| 36 X 125 | |
| — | |
| Full | |
| Hardwood Floors | |
| Range, Microwave, Dishwasher, Refrigerator, Washer, Dryer, Disposal, Stainless Steel Appliance(s) | |
| Not in DB | |
| Sidewalks, Street Lights, Street Paved | |
| — | |
| — | |
| Gas Log, Gas Starter |
Tax History
| Year | Property Taxes |
|---|---|
| 2018 | $5,433 |
Contact Agent
Nearby Similar Homes
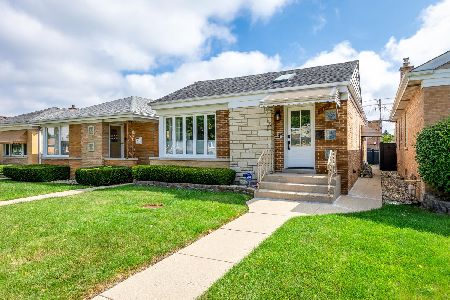
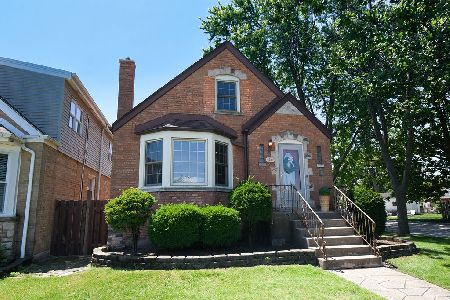
Nearby Sold Comparables

Contact Agent
Listing Provided By
Berkshire Hathaway HomeServices KoenigRubloff
