

736 Big Sky Trail, Cary, Illinois 60013
Subdivision > Cimarron


$350,000
|
Sold
|
|
| Status: | Closed |
| Sqft: | 3,167 |
| Cost/Sqft: | $114 |
| Beds: | 4 |
| Baths: | 3 |
| Year Built: | 1990 |
| Property Taxes: | $8,110 |
| Days On Market: | 1841 |
| Lot Size: | 0,00 |
Description
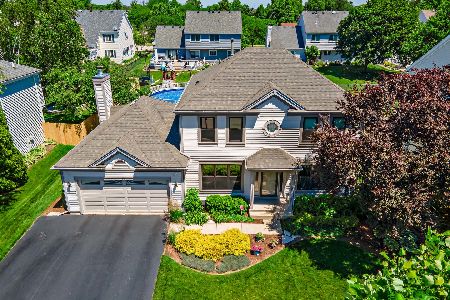
IMPECCABLY MAINTAINED ONE OWNER BEAUTY IN CIMARRON. GLEAMING HARDWOOD FLOORS, BEAUTIFULLY UPDATED KITCHEN AND BATHS. CUSTOM BLINDS THROUGHOUT, ALL NEW WINDOWS,NEWER WATER HEATER,A/C AND FURNACE. FANTASTIC RESORT STYLE PAVILLION WITH PROFESSIONALLY RUN ELECTRIC, LIGHTS AND CEILING FAN AND STAMPED CONCRETE PATIO IN BEAUTIFULLY MANICURED BACKYARD. EVEN HAS A FIRE PIT BUILT IN. KITCHEN IS APPLIANCED WITH HIGH END KITCHEN AID STAINLESS AND THE CUSTOM GRANITE IS STUNNING. FAMILY ROOM FEATURES BEAUTIFUL STONE AND GRANITE FIREPLACE. BASEMENT FINISHED WITH WET BAR AND CUSTOM HEATER. RING DOORBELL AND SECURITY SYSTEM WILL STAY. PLEASE EXCLUDE RING CAMERAS
Property Specifics
| Single Family | |
| — | |
| Colonial | |
| 1990 | |
| Full | |
| Vinyl Siding | |
| Asphalt | |
| REMINGTON | |
| No | |
| — |
| Mc Henry | |
| Cimarron | |
| — / Not Applicable | |
| None | |
| Public | |
| Public Sewer | |
| Central Air | |
| Natural Gas | |
| 11241347 | |
| 1911482014 |
Nearby Schools
| NAME: | DISTRICT: | DISTANCE: | |
|---|---|---|---|
|
Grade School
Briargate Elementary School |
26 | — | |
|
Middle School
Cary Junior High School |
26 | Not in DB | |
|
High School
Cary-grove Community High School |
155 | Not in DB | |
Property History
| DATE: | EVENT: | PRICE: | SOURCE: |
|---|---|---|---|
| 1 Dec, 2021 | Sold | $350,000 | MRED MLS |
| 16 Oct, 2021 | Under contract | $359,900 | MRED MLS |
| 8 Oct, 2021 | Listed for sale | $359,900 | MRED MLS |


Room Specifics
All Bedroom Info:
Total Bedrooms: 4
Bedrooms Above Ground: 4
Bedrooms Below Ground: 0
Total Bedrooms: 4
Bedrooms Above Ground: 4
Bedrooms Below Ground: 0
Second Bedroom Info:
Dimensions: —
Location: —Dimensions: —
Floor Type: Carpet
Third Bedroom Info:
Dimensions: —
Location: —Dimensions: —
Floor Type: Carpet
Fourth Bedroom Info:
Dimensions: —
Location: —Dimensions: —
Floor Type: Carpet
Bathroom Info:
Full Bathrooms: 3
Partial Bathrooms: 1Full Bathrooms: 3
Bathroom Amenities: Whirlpool
Bathroom in Basement: 0
Dining Room Info:
Dimensions: —
Location: —Dimensions: —
Floor Type: Carpet
Kitchen Info:
Dimensions: —
Location: —Dimensions: —
Floor Type: Hardwood
Features: Eating Area-Table Space, Pantry-Closet, Granite Counters, Updated Kitchen
Laundry Room Info:
Dimensions: —
Location: —Dimensions: —
Floor Type: Vinyl
Living Room Info:
Dimensions: —
Location: —Dimensions: —
Floor Type: Carpet
Family Room Info:
Dimensions: —
Location: —Dimensions: —
Floor Type: Hardwood
Additional Rooms Info:
Rooms: Office, Family Room
Basement: FullRooms: Office, Family Room
Other Specifics
| 2 | |
| Concrete Perimeter | |
| Garage | |
| — | |
| — | |
| — | |
| Patio, Stamped Concrete Patio, Fire Pit | |
| — | |
| 129X72 | |
| — | |
| Full | |
| Bar-Wet, Hardwood Floors, Some Wood Floors | |
| Washer, Dryer, Disposal, Stainless Steel Appliance(s), Water Purifier, Water Purifier Owned, Water Softener Owned | |
| Not in DB | |
| Curbs, Sidewalks, Street Lights, Street Paved | |
| — | |
| Gas Log, Gas Starter |
Tax History
| Year | Property Taxes |
|---|---|
| 2021 | $8,110 |
Contact Agent
Nearby Similar Homes


49 Mohawk Street, Cary, Illinois 60013

For Sale
$454,900
4 beds / 2.1 baths / 1,990 ft2
Single Family / Built: 1991
72

Nearby Sold Comparables


Contact Agent
Listing Provided By
Baird & Warner
