

736 Gilbert Street, Palatine, Illinois 60067
Sorry, we are updating photos, please update this page in 15 minutes
$499,900
|
Sold
|
|
| Status: | Closed |
| Sqft: | 4,186 |
| Cost/Sqft: | $124 |
| Beds: | 5 |
| Baths: | 4 |
| Year Built: | 1988 |
| Property Taxes: | $18,260 |
| Days On Market: | 5023 |
| Lot Size: | 0,00 |
Description
Unbelievable..room sizes, spectacular features, fantastic location is this wonderful mansion. Floor-to-vaulted ceiling frplc in Fam rm. Separate formal LR & DR, 1st flr den & laundry. Incredible kitchen size. 5 BRs, 3 full baths on 2nd floor w/loft area. 2-zoned heat, C/A & humidifier replaced -2009. Carpet, appliances & garage door replaced - 2007. Deck flows from kitchen to family room. Must see w/the whole family!
Property Specifics
| Single Family | |
| — | |
| Colonial | |
| 1988 | |
| Full | |
| Brick, Cedar | |
| Asphalt | |
| COLONIAL | |
| No | |
| 0 |
| Cook | |
| — | |
| 0 / Not Applicable | |
| None | |
| Lake Michigan | |
| Public Sewer, Overhead Sewers | |
| Central Air, Zoned | |
| Natural Gas, Forced Air | |
| 08270938 | |
| 02223005300000 |
Nearby Schools
| NAME: | DISTRICT: | DISTANCE: | |
|---|---|---|---|
|
Grade School
Pleasant Hill Elementary School |
15 | — | |
|
Middle School
Plum Grove Junior High School |
15 | Not in DB | |
|
High School
Wm Fremd High School |
211 | Not in DB | |
Property History
| DATE: | EVENT: | PRICE: | SOURCE: |
|---|---|---|---|
| 19 Apr, 2013 | Sold | $499,900 | MRED MLS |
| 25 Feb, 2013 | Under contract | $519,000 | MRED MLS |
| 14 Feb, 2013 | Listed for sale | $519,000 | MRED MLS |
Sorry, we are updating photos, please update this page in 15 minutes
Room Specifics
All Bedroom Info:
Total Bedrooms: 5
Bedrooms Above Ground: 5
Bedrooms Below Ground: 0
Total Bedrooms: 5
Bedrooms Above Ground: 5
Bedrooms Below Ground: 0
Second Bedroom Info:
Dimensions: —
Location: —Dimensions: —
Floor Type: Carpet
Third Bedroom Info:
Dimensions: —
Location: —Dimensions: —
Floor Type: Carpet
Fourth Bedroom Info:
Dimensions: —
Location: —Dimensions: —
Floor Type: Carpet
Bathroom Info:
Full Bathrooms: 4
Partial Bathrooms: 1Full Bathrooms: 4
Bathroom Amenities: Separate Shower
Bathroom in Basement: 0
Dining Room Info:
Dimensions: —
Location: —Dimensions: —
Floor Type: Carpet
Kitchen Info:
Dimensions: —
Location: —Dimensions: —
Floor Type: Hardwood
Features: Eating Area-Table Space, Pantry-Closet
Laundry Room Info:
Dimensions: —
Location: —Dimensions: —
Floor Type: Hardwood
Living Room Info:
Dimensions: —
Location: —Dimensions: —
Floor Type: Carpet
Family Room Info:
Dimensions: —
Location: —Dimensions: —
Floor Type: Carpet
Additional Rooms Info:
Rooms: Bedroom 5, Den, Deck
Basement: FullRooms: Bedroom 5, Den, Deck
Other Specifics
| 2 | |
| Concrete Perimeter | |
| Garage | |
| — | |
| — | |
| — | |
| Deck | |
| — | |
| 74 X 146 | |
| — | |
| Full | |
| Vaulted/Cathedral Ceilings, Skylight(s), Bar-Wet, Hardwood Floors, First Floor Laundry | |
| Range, Dishwasher, Refrigerator, Washer, Dryer, Disposal, Trash Compactor | |
| Not in DB | |
| — | |
| — | |
| Wood Burning, Gas Starter |
Tax History
| Year | Property Taxes |
|---|---|
| 2013 | $18,260 |
Contact Agent
Nearby Similar Homes
675 Gilbert Road, Palatine, Illinois 60067
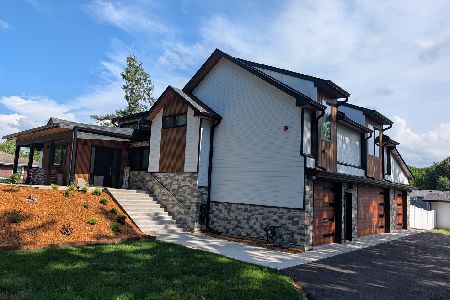
For Sale
$1,290,000
6 beds / 3.0 baths / 4,463 ft2
Single Family / Built: —
74
546 Stuart Lane, Palatine, Illinois 60067

For Sale
$485,000
3 beds / 2.0 baths / 1,368 ft2
Single Family / Built: 1964
66
Nearby Sold Comparables
730 Gilbert Road, Palatine, Illinois 60067

Sold
$739,900
4 beds / 3.1 baths / 3,278 ft2
Single Family / Built: 2017
3161
745 Gilbert Road, Palatine, Illinois 60067
Sold
$330,000
3 beds / 2.1 baths / 0 ft2
Single Family / Built: 1979
5675
729 Gilbert Road, Palatine, Illinois 60067
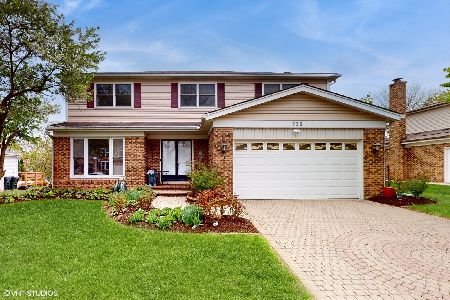
Sold
$585,000
5 beds / 2.1 baths / 3,569 ft2
Single Family / Built: 1977
559
779 Easton Court, Palatine, Illinois 60067
Sold
$499,900
4 beds / 2.1 baths / 2,520 ft2
Single Family / Built: 1998
4448
731 Easton Court, Palatine, Illinois 60067
Sold
$644,500
5 beds / 3.1 baths / 3,400 ft2
Single Family / Built: 1998
2050
731 Easton Court, Palatine, Illinois 60067
Sold
$607,000
5 beds / 3.1 baths / 3,400 ft2
Single Family / Built: 1998
6399
Contact Agent
Listing Provided By
RE/MAX Suburban
