

736 Sandberg Drive, Sycamore, Illinois 60178
Sorry, we are updating photos, please update this page in 15 minutes
$360,000
|
Sold
|
|
| Status: | Closed |
| Sqft: | 3,196 |
| Cost/Sqft: | $122 |
| Beds: | 4 |
| Baths: | 3 |
| Year Built: | 2005 |
| Property Taxes: | $11,441 |
| Days On Market: | 6931 |
| Lot Size: | 0,00 |
Description
Magnificent 2 Story Brick/Stone/Vinyl Home, vaulted 9' ceiling entryway, kitchen w/island, SS appliances,granite countertops, breakfast space w/bay window leading to deck overlooking pond. Family room w/ 2 Story Vaulted Ceiling & stone fireplace & 2nd floor walk way overlooking family room & pond. 1st floor den w/library panelling & crown molding, Mstr bdrm w/huge walk in closet. $3,000 Closing Cost
Property Specifics
| Single Family | |
| — | |
| Georgian | |
| 2005 | |
| Full | |
| Aluminum/Vinyl/Steel Siding, Brick, Stone | |
| — | |
| GEORGIAN | |
| Yes | |
| — |
| De Kalb | |
| — | |
| 0 / Not Applicable | |
| None | |
| Public | |
| Public Sewer | |
| Central Air | |
| Natural Gas, Forced Air | |
| 06742198 | |
| 0904302014 |
Property History
| DATE: | EVENT: | PRICE: | SOURCE: |
|---|---|---|---|
| 16 May, 2008 | Sold | $360,000 | MRED MLS |
| 25 Mar, 2008 | Under contract | $389,900 | MRED MLS |
| — | Last price change | $399,900 | MRED MLS |
| 30 Nov, 2007 | Listed for sale | $439,500 | MRED MLS |
| 1 Jul, 2020 | Sold | $377,500 | MRED MLS |
| 16 Mar, 2020 | Under contract | $399,000 | MRED MLS |
| 2 Mar, 2020 | Listed for sale | $399,000 | MRED MLS |
Sorry, we are updating photos, please update this page in 15 minutes
Room Specifics
All Bedroom Info:
Total Bedrooms: 4
Bedrooms Above Ground: 4
Bedrooms Below Ground: 0
Total Bedrooms: 4
Bedrooms Above Ground: 4
Bedrooms Below Ground: 0
Second Bedroom Info:
Dimensions: —
Location: —Dimensions: —
Floor Type: Carpet
Third Bedroom Info:
Dimensions: —
Location: —Dimensions: —
Floor Type: Carpet
Fourth Bedroom Info:
Dimensions: —
Location: —Dimensions: —
Floor Type: Carpet
Bathroom Info:
Full Bathrooms: 3
Partial Bathrooms: 1Full Bathrooms: 3
Bathroom Amenities: Separate Shower, Double Sink
Bathroom in Basement: 0
Dining Room Info:
Dimensions: —
Location: —Dimensions: —
Floor Type: Hardwood
Kitchen Info:
Dimensions: —
Location: —Dimensions: —
Floor Type: Hardwood
Features: Eating Area-Table Space, Island, Pantry-Butler
Laundry Room Info:
Dimensions: —
Location: —Dimensions: —
Floor Type: Ceramic Tile
Living Room Info:
Dimensions: —
Location: —Dimensions: —
Floor Type: Carpet
Family Room Info:
Dimensions: —
Location: —Dimensions: —
Floor Type: Carpet
Additional Rooms Info:
Rooms: Den, Gallery, Office, Utility Room-1st Floor
Basement: FullRooms: Den, Gallery, Office, Utility Room-1st Floor
Other Specifics
| 3 | |
| Concrete Perimeter | |
| Garage | |
| — | |
| — | |
| — | |
| Deck | |
| Pond(s) | |
| 90X130X153'93X130 | |
| — | |
| Full | |
| Vaulted/Cathedral Ceilings | |
| Range, Microwave, Dishwasher, Refrigerator, Disposal | |
| Not in DB | |
| Sidewalks, Street Lights, Street Paved | |
| — | |
| Gas Starter |
Tax History
| Year | Property Taxes |
|---|---|
| 2008 | $11,441 |
| 2020 | $11,338 |
Contact Agent
Nearby Similar Homes
656 Zagreb Avenue, Sycamore, Illinois 60178
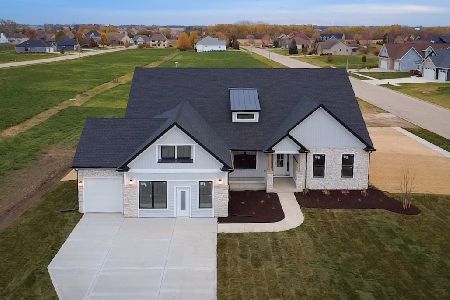
For Sale
$588,416
4 beds / 2.0 baths / 2,371 ft2
Single Family / Built: —
70
Lot 240 Zagreb Avenue, Sycamore, Illinois 60178
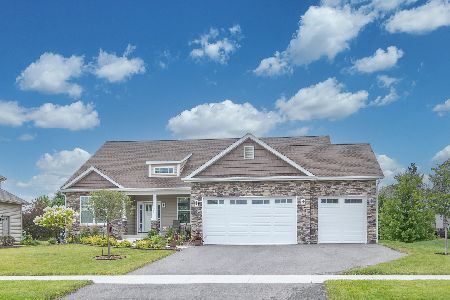
For Sale
$499,990
3 beds / 2.0 baths / 2,009 ft2
Single Family / Built: 2025
418
Lot 229 Zagreb Avenue, Sycamore, Illinois 60178

For Sale
$532,990
4 beds / 2.1 baths / 2,721 ft2
Single Family / Built: 2025
418
Lot 227 Zagreb Avenue, Sycamore, Illinois 60178
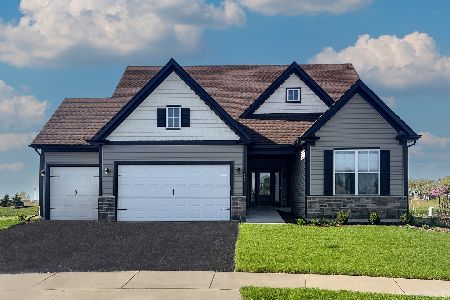
For Sale
$552,990
3 beds / 3.0 baths / 2,850 ft2
Single Family / Built: 2025
418
1238 Parkside Drive, Sycamore, Illinois 60178
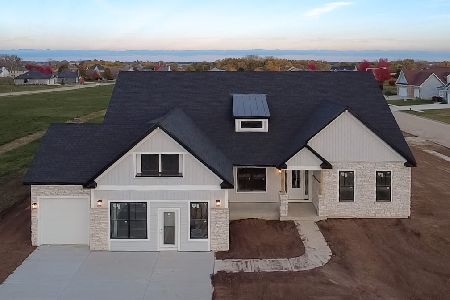
For Sale
$539,990
4 beds / 2.0 baths / 2,371 ft2
Single Family / Built: 2025
277
724 Emanuel Lane, Sycamore, Illinois 60178
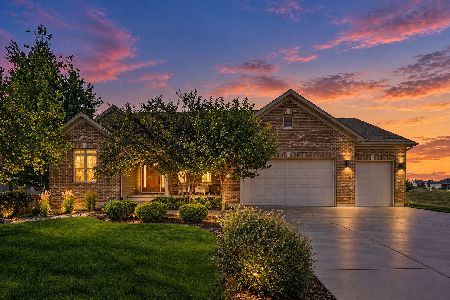
For Sale
$509,000
3 beds / 2.1 baths / 2,677 ft2
Single Family / Built: 2007
47
Nearby Sold Comparables
736 Sandberg Drive, Sycamore, Illinois 60178

Sold
$399,000
4 beds / 2.1 baths / 3,237 ft2
Single Family / Built: 2005
2455
712 Sandberg Drive, Sycamore, Illinois 60178
Sold
$339,900
5 beds / 3.1 baths / 3,062 ft2
Single Family / Built: 2005
4674
712 Sandberg Drive, Sycamore, Illinois 60178
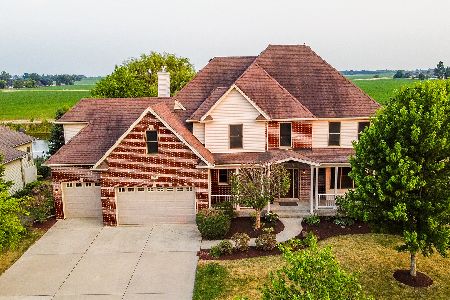
Sold
$499,900
5 beds / 3.1 baths / 3,355 ft2
Single Family / Built: 2005
1245
705 Sandberg Drive, Sycamore, Illinois 60178
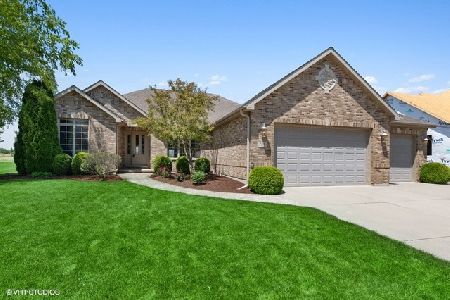
Sold
$321,000
3 beds / 2.0 baths / 2,100 ft2
Single Family / Built: 2006
2348
672 Sandberg Drive, Sycamore, Illinois 60178
Sold
$339,000
4 beds / 2.1 baths / 3,100 ft2
Single Family / Built: 2008
6063
672 Sandberg Drive, Sycamore, Illinois 60178
Sold
$339,000
4 beds / 2.1 baths / 3,249 ft2
Single Family / Built: 2008
4977
Contact Agent
Listing Provided By
Kettley & Co. Inc.
