

736 Serenity Boulevard, Normal, Illinois 61761
Subdivision > Franklin Heights
Sorry, we are updating photos, please update this page in 15 minutes
$259,000
|
Sold
|
|
| Status: | Closed |
| Sqft: | 1,654 |
| Cost/Sqft: | $178 |
| Beds: | 3 |
| Baths: | 3 |
| Year Built: | 2007 |
| Property Taxes: | $0 |
| Days On Market: | 6910 |
| Lot Size: | 0,00 |
Description
New Craftsman style ranch by Wycoff-Hester Homes! 4 bedrooms, 3 baths, open floorplan, top of line appliances, gorgeous mstr ste w/ jetted tub, oversized 2 car garage, part. fin. basemnt- grt. rm has surr. sound, oil rubbed bronze fixtures, built-in cubbies, prof. landscping. Unique new plan! Must C! Realtor interest.
Property Specifics
| Single Family | |
| — | |
| Ranch | |
| 2007 | |
| Partial | |
| Vinyl Siding, Brick | |
| — | |
| — | |
| No | |
| — |
| Mc Lean | |
| Franklin Heights | |
| 250 / Annual | |
| — | |
| Public | |
| Public Sewer | |
| Central Air | |
| Forced Air, Natural Gas | |
| 10202448 | |
| 1519403020 |
Nearby Schools
| NAME: | DISTRICT: | DISTANCE: | |
|---|---|---|---|
|
Grade School
Other |
— | ||
|
Middle School
Chiddix Jr High |
5 | Not in DB | |
|
High School
Normal Community High School |
5 | Not in DB | |
Property History
| DATE: | EVENT: | PRICE: | SOURCE: |
|---|---|---|---|
| 31 Jan, 2008 | Sold | $259,000 | MRED MLS |
| 29 Jan, 2008 | Under contract | $295,000 | MRED MLS |
| 21 Nov, 2007 | Listed for sale | $295,000 | MRED MLS |
| 19 Oct, 2016 | Sold | $241,000 | MRED MLS |
| 5 Sep, 2016 | Under contract | $249,900 | MRED MLS |
| 27 May, 2016 | Listed for sale | $269,900 | MRED MLS |
Sorry, we are updating photos, please update this page in 15 minutes
Room Specifics
All Bedroom Info:
Total Bedrooms: 4
Bedrooms Above Ground: 3
Bedrooms Below Ground: 1
Total Bedrooms: 4
Bedrooms Above Ground: 3
Bedrooms Below Ground: 1
Second Bedroom Info:
Dimensions: —
Location: —Dimensions: —
Floor Type: Carpet
Third Bedroom Info:
Dimensions: —
Location: —Dimensions: —
Floor Type: Carpet
Fourth Bedroom Info:
Dimensions: —
Location: —Dimensions: —
Floor Type: Carpet
Bathroom Info:
Full Bathrooms: 3
Partial Bathrooms: 0Full Bathrooms: 3
Bathroom Amenities: Whirlpool
Bathroom in Basement: 1
Dining Room Info:
Dimensions: —
Location: —Dimensions: —
Floor Type: Carpet
Kitchen Info:
Dimensions: —
Location: —Dimensions: —
Floor Type: Ceramic Tile
Laundry Room Info:
Dimensions: —
Location: —Dimensions: —
Floor Type: Ceramic Tile
Family Room Info:
Dimensions: —
Location: —Dimensions: —
Floor Type: Carpet
Additional Rooms Info:
Rooms: Family Room, Foyer
Basement: PartialRooms: Family Room, Foyer
Other Specifics
| 2 | |
| — | |
| Garage | |
| — | |
| — | |
| — | |
| Patio | |
| Landscaped | |
| 60 X 147 | |
| — | |
| Full | |
| First Floor Full Bath, Vaulted/Cathedral Ceilings, Built-in Features, Walk-In Closet(s) | |
| Dishwasher, Refrigerator, Range, Microwave | |
| Not in DB | |
| — | |
| — | |
| Gas Log, Attached Fireplace Doors/Screen |
Tax History
| Year | Property Taxes |
|---|---|
| 2016 | $6,270 |
Contact Agent
Nearby Similar Homes
4397 Renaissance Drive, Normal, Illinois 61761

For Sale
$387,000
3 beds / 3.0 baths / 4,257 ft2
Single Family / Built: 2015
42
619 Rose Crossing, Normal, Illinois 61761
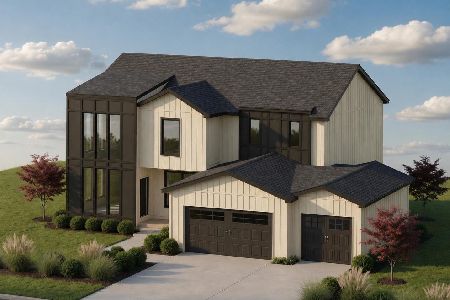
For Sale
$595,000
4 beds / 4.0 baths / 3,881 ft2
Single Family / Built: 2026
64
3790 Renaissance Drive, Normal, Illinois 61761
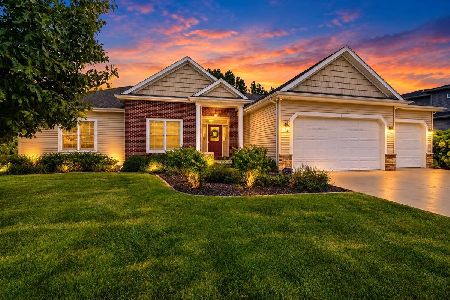
For Sale
$550,000
3 beds / 3.1 baths / 4,628 ft2
Single Family / Built: 2012
28
457 Fort Kendall Road, Normal, Illinois 61761
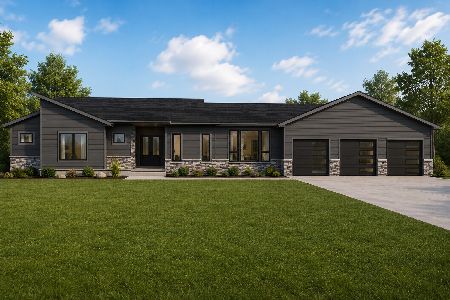
For Sale
$819,899
4 beds / 4.1 baths / 4,800 ft2
Single Family / Built: 2026
110

Nearby Sold Comparables
736 Serenity Boulevard, Normal, Illinois 61761

Sold
$249,900
3 beds / 3.0 baths / 1,654 ft2
Single Family / Built: 2007
3800
746 Serenity Boulevard, Normal, Illinois 61761
Sold
$199,900
3 beds / 2.1 baths / 2,291 ft2
Single Family / Built: 2007
2619
765 Kristin Drive, Normal, Illinois 61761
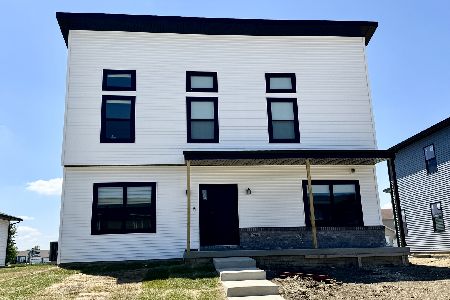
Sold
$395,000
4 beds / 3.0 baths / 2,692 ft2
Single Family / Built: 2025
904
755 Kristin Drive, Normal, Illinois 61761
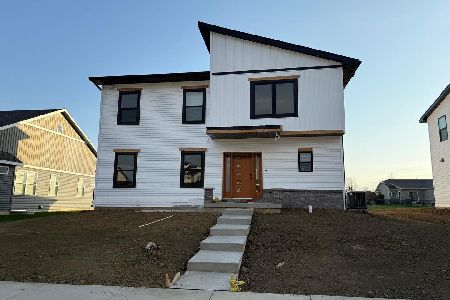
Sold
$465,000
3 beds / 5.0 baths / 3,299 ft2
Single Family / Built: 2025
553
755 Serenity Boulevard, Normal, Illinois 61761
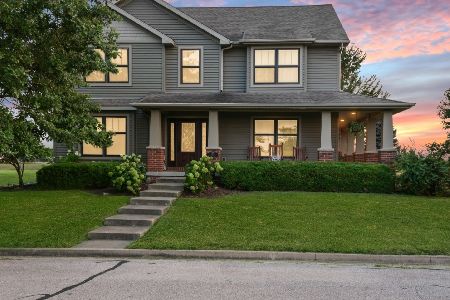
Sold
$425,000
4 beds / 2.1 baths / 4,505 ft2
Single Family / Built: 2006
448
688 Serenity, Normal, Illinois 61761
Sold
$289,900
4 beds / 2.1 baths / 2,874 ft2
Single Family / Built: 2006
5459
Contact Agent
Listing Provided By
Coldwell Banker The Real Estate Group
