

737 Farnham Lane, Wheaton, Illinois 60189
Subdivision > Briarcliffe Knolls


$354,500
|
Sold
|
|
| Status: | Closed |
| Sqft: | 1,515 |
| Cost/Sqft: | $239 |
| Beds: | 3 |
| Baths: | 3 |
| Year Built: | 1981 |
| Property Taxes: | $8,239 |
| Days On Market: | 2349 |
| Lot Size: | 0,19 |
Description
Briarcliffe Knolls Split Level with Sub Basement. Formal living room and dining room great for entertaining.Stunning kitchen re- model in 2016.Diamond Shilon custom cabinets.GE Cafe French door refrigerator. All other appliances, counters, sink, faucet, and recessed lighting are new. New hardwood floors in foyer, kitchen and family rm. Sliding door in kitchen to 2 tiered deck. Family room with fireplace is woodburning with gas starter. Family rm. also has sliding glass to the deck.The 2 tiered deck was redone with lights in 2017. New cement board siding w/ 50 yr. warranty in 2018. Architectural roof in 2006. Perfect location to all Danada shopping, restaurants and parks.
Property Specifics
| Single Family | |
| — | |
| Tri-Level | |
| 1981 | |
| Partial | |
| Brick, Other | |
| Asphalt | |
| — | |
| No | |
| 0.19 |
| Du Page | |
| Briarcliffe Knolls | |
| — / Not Applicable | |
| None | |
| Lake Michigan | |
| Public Sewer | |
| Central Air | |
| Natural Gas, Forced Air | |
| 10728162 | |
| 0521410020 |
Nearby Schools
| NAME: | DISTRICT: | DISTANCE: | |
|---|---|---|---|
|
Grade School
Lincoln Elementary School |
200 | — | |
|
Middle School
Edison Middle School |
200 | Not in DB | |
|
High School
Wheaton Warrenville South H S |
200 | Not in DB | |
Property History
| DATE: | EVENT: | PRICE: | SOURCE: |
|---|---|---|---|
| 11 Sep, 2020 | Sold | $354,500 | MRED MLS |
| 5 Aug, 2020 | Under contract | $362,400 | MRED MLS |
| — | Last price change | $364,900 | MRED MLS |
| 28 May, 2020 | Listed for sale | $369,900 | MRED MLS |


Room Specifics
All Bedroom Info:
Total Bedrooms: 3
Bedrooms Above Ground: 3
Bedrooms Below Ground: 0
Total Bedrooms: 3
Bedrooms Above Ground: 3
Bedrooms Below Ground: 0
Second Bedroom Info:
Dimensions: —
Location: —Dimensions: —
Floor Type: Carpet
Third Bedroom Info:
Dimensions: —
Location: —Dimensions: —
Floor Type: Carpet
Bathroom Info:
Full Bathrooms: 3
Partial Bathrooms: 1Full Bathrooms: 3
Bathroom Amenities: —
Bathroom in Basement: 0
Dining Room Info:
Dimensions: —
Location: —Dimensions: —
Floor Type: Carpet
Kitchen Info:
Dimensions: —
Location: —Dimensions: —
Floor Type: Hardwood
Features: Eating Area-Table Space
Living Room Info:
Dimensions: —
Location: —Dimensions: —
Floor Type: Carpet
Family Room Info:
Dimensions: —
Location: —Dimensions: —
Floor Type: Hardwood
Additional Rooms Info:
Rooms: No additional rooms
Basement: PartialRooms: No additional rooms
Other Specifics
| 2 | |
| — | |
| Garage | |
| — | |
| — | |
| — | |
| Deck | |
| — | |
| 125X67X126X64 | |
| — | |
| Full | |
| — | |
| Range, Microwave, Dishwasher, High End Refrigerator, Washer, Dryer, Stainless Steel Appliance(s) | |
| Not in DB | |
| — | |
| — | |
| — |
Tax History
| Year | Property Taxes |
|---|---|
| 2020 | $8,239 |
Contact Agent
Nearby Similar Homes
1106 Sumner Street, Wheaton, Illinois 60189

For Sale
$420,000
3 beds / 1.0 baths / 1,380 ft2
Single Family / Built: 1953
54
1255 Briarcliffe Boulevard, Wheaton, Illinois 60189

For Sale
$524,900
6 beds / 3.0 baths / 2,636 ft2
Single Family / Built: 1975
88
1214 Wilson Avenue, Wheaton, Illinois 60189
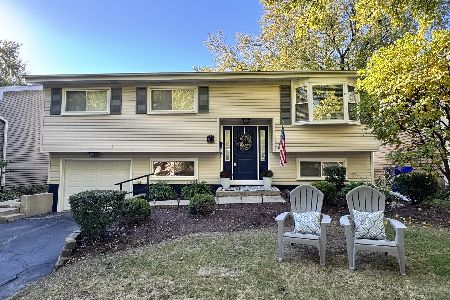
For Sale
$449,900
3 beds / 2.0 baths / 1,106 ft2
Single Family / Built: 1973
32
1309 Wilson Avenue, Wheaton, Illinois 60189
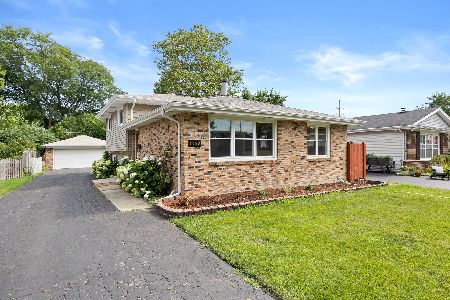
For Sale
$430,000
3 beds / 2.0 baths / 1,288 ft2
Single Family / Built: 1975
32
718 Naperville Road, Wheaton, Illinois 60189

For Sale
$399,900
3 beds / 2.0 baths / 1,632 ft2
Single Family / Built: 1963
32
Nearby Sold Comparables
719 Farnham Lane, Wheaton, Illinois 60189

Sold
$429,900
4 beds / 2.1 baths / 2,456 ft2
Single Family / Built: 1980
4562
1489 Brandon Drive, Wheaton, Illinois 60189
Sold
$550,000
4 beds / 2.1 baths / 2,456 ft2
Single Family / Built: 1980
1425
696 Farnham Lane, Wheaton, Illinois 60189
Sold
$349,900
3 beds / 2.1 baths / 1,515 ft2
Single Family / Built: 1980
3855
1486 Brandon Drive, Wheaton, Illinois 60189
Sold
$399,900
4 beds / 2.1 baths / 2,456 ft2
Single Family / Built: 1980
5144
Wheaton, Illinois 60187
Sold
$414,900
4 beds / 2.1 baths / 2,456 ft2
Single Family / Built: 1980
7385
670 Farnham Lane, Wheaton, Illinois 60189
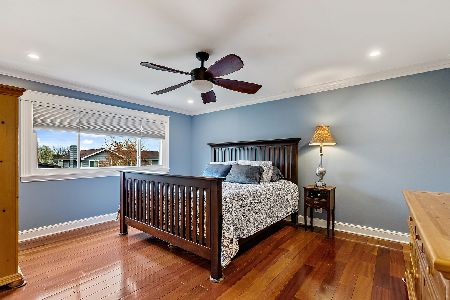
Sold
$519,000
4 beds / 2.1 baths / 2,456 ft2
Single Family / Built: 1980
2020
Contact Agent
Listing Provided By
Berkshire Hathaway HomeServices Chicago
