

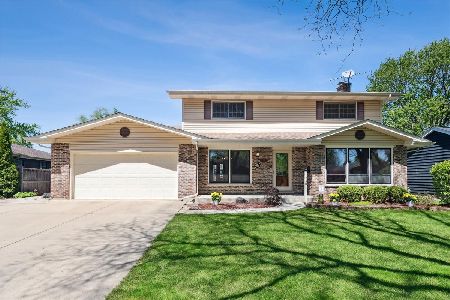
738 Balsam Lane, Palatine, Illinois 60074
Subdivision > Kenilwicke
Sorry, we are updating photos, please update this page in 15 minutes
$470,000
|
Sold
|
|
| Status: | Closed |
| Sqft: | 2,940 |
| Cost/Sqft: | $168 |
| Beds: | 4 |
| Baths: | 3 |
| Year Built: | 1976 |
| Property Taxes: | $7,983 |
| Days On Market: | 6336 |
| Lot Size: | 0,00 |
Description
Arthur Greene blt.2940 SF 2-sty in beautiful neighborhood. Sharp sunroom addition w/porcelain tile & all around windows leads to gorgeous landscaped yard & patio. Kit.,MBA,1/2BA w/granite cntrs. 6/'09 new lt. carpet in fam rm. Triple french door/windows open to patio. MBR has 2 walk-in closets (1 could be a sitting room). Plantation shutters LR & DR. Backyard fenced on 2 sides. Fin. garage floor w/extra storage area.
Property Specifics
| Single Family | |
| — | |
| — | |
| 1976 | |
| Full | |
| Brick, Cedar | |
| Asphalt | |
| COLONY PT | |
| No | |
| 0 |
| Cook | |
| Kenilwicke | |
| 0 / Not Applicable | |
| None | |
| Lake Michigan | |
| Public Sewer | |
| Central Air | |
| Natural Gas, Forced Air | |
| 07249496 | |
| 02114170190000 |
Nearby Schools
| NAME: | DISTRICT: | DISTANCE: | |
|---|---|---|---|
|
Grade School
Virginia Lake Elementary School |
15 | — | |
|
Middle School
Walter R Sundling Junior High Sc |
15 | Not in DB | |
|
High School
Palatine High School |
211 | Not in DB | |
Property History
| DATE: | EVENT: | PRICE: | SOURCE: |
|---|---|---|---|
| 29 Jan, 2010 | Sold | $470,000 | MRED MLS |
| 1 Dec, 2009 | Under contract | $495,000 | MRED MLS |
| — | Last price change | $500,000 | MRED MLS |
| 19 Jun, 2009 | Listed for sale | $525,000 | MRED MLS |
Sorry, we are updating photos, please update this page in 15 minutes
Room Specifics
All Bedroom Info:
Total Bedrooms: 4
Bedrooms Above Ground: 4
Bedrooms Below Ground: 0
Total Bedrooms: 4
Bedrooms Above Ground: 4
Bedrooms Below Ground: 0
Second Bedroom Info:
Dimensions: —
Location: —Dimensions: —
Floor Type: Hardwood
Third Bedroom Info:
Dimensions: —
Location: —Dimensions: —
Floor Type: Hardwood
Fourth Bedroom Info:
Dimensions: —
Location: —Dimensions: —
Floor Type: Hardwood
Bathroom Info:
Full Bathrooms: 3
Partial Bathrooms: 1Full Bathrooms: 3
Bathroom Amenities: —
Bathroom in Basement: 0
Dining Room Info:
Dimensions: —
Location: —Dimensions: —
Floor Type: Carpet
Kitchen Info:
Dimensions: —
Location: —Dimensions: —
Floor Type: Parquet
Features: Eating Area-Table Space, Pantry-Closet
Laundry Room Info:
Dimensions: —
Location: —Dimensions: —
Floor Type: Ceramic Tile
Living Room Info:
Dimensions: —
Location: —Dimensions: —
Floor Type: Carpet
Family Room Info:
Dimensions: —
Location: —Dimensions: —
Floor Type: Carpet
Additional Rooms Info:
Rooms: Foyer, Gallery, Sun Room, Utility Room-1st Floor, Walk In Closet
Basement: FullRooms: Foyer, Gallery, Sun Room, Utility Room-1st Floor, Walk In Closet
Other Specifics
| 2 | |
| Concrete Perimeter | |
| Garage | |
| — | |
| — | |
| — | |
| Patio | |
| Fenced Yard | |
| 76X130 | |
| Pull Down Stair | |
| Full | |
| — | |
| Range, Microwave, Dishwasher, Refrigerator, Washer, Dryer, Disposal | |
| Not in DB | |
| Sidewalks, Street Lights, Street Paved | |
| — | |
| Gas Log, Gas Starter |
Tax History
| Year | Property Taxes |
|---|---|
| 2010 | $7,983 |
Contact Agent
Nearby Similar Homes
687 Lenox Lane, Palatine, Illinois 60074

For Sale
$675,000
4 beds / 2.1 baths / 2,304 ft2
Single Family / Built: 1998
36


572 Delgado Drive, Palatine, Illinois 60074

For Sale
$665,000
5 beds / 2.2 baths / 3,055 ft2
Single Family / Built: 1998
48

Nearby Sold Comparables
751 Cunningham Drive, Palatine, Illinois 60074

Sold
$285,000
3 beds / 2.0 baths / 1,622 ft2
Single Family / Built: 1975
4161

Contact Agent
Listing Provided By
Baird & Warner
