

738 Timber Creek Road, Dixon, Illinois 61021
$244,900
|
Sold
|
|
| Status: | Closed |
| Sqft: | 2,064 |
| Cost/Sqft: | $119 |
| Beds: | 3 |
| Baths: | 2 |
| Year Built: | 1995 |
| Property Taxes: | $5,420 |
| Days On Market: | 2631 |
| Lot Size: | 0,70 |
Description
Meticulously maintained 3 bedroom 2 bath ranch home with many updates on a .7 acre lot across from Timber Creek Golf Course. Lavishly landscaped and a deep back yard for entertaining. The living room has a gas fireplace and vaulted ceilings with skylights. A new kitchen in 2014/2016 includes new Quartz counter tops, luxury vinyl plank flooring, and (Farley) appliances. New common bath 2018, furnace 2017, concrete driveway and sidewalk 2018, gutters and leaf guard 2018, roof and skylights 2013. Professionally installed epoxy floor in garage 2019 and new garage doors and opener in 2014. This home offers a breathtaking 4 season sun room that opens up to a beautiful 16x22 Trex deck overlooking a backyard that is the prize of the neighborhood. The master bedroom has a good sized walk-in closet and an en suite with separate shower and jetted tub. The lower level has high ceilings with great potential for additional living space.
Property Specifics
| Single Family | |
| — | |
| Ranch | |
| 1995 | |
| Full | |
| Vinyl Siding | |
| Asphalt | |
| — | |
| No | |
| 0.7 |
| Lee | |
| — | |
| 0 / Not Applicable | |
| None | |
| Public | |
| Septic-Private | |
| Central Air | |
| Natural Gas, Forced Air | |
| 10483542 | |
| 07022037602400 |
Nearby Schools
| NAME: | DISTRICT: | DISTANCE: | |
|---|---|---|---|
|
Middle School
Reagan Middle School |
170 | Not in DB | |
|
High School
Dixon High School |
170 | Not in DB | |
Property History
| DATE: | EVENT: | PRICE: | SOURCE: |
|---|---|---|---|
| 18 Oct, 2019 | Sold | $244,900 | MRED MLS |
| 13 Aug, 2019 | Under contract | $244,900 | MRED MLS |
| 13 Aug, 2019 | Listed for sale | $244,900 | MRED MLS |
Room Specifics
Total Bedrooms: 3
Bedrooms Above Ground: 3
Bedrooms Below Ground: 0
Dimensions: —
Floor Type: Carpet
Dimensions: —
Floor Type: Carpet
Full Bathrooms: 2
Bathroom Amenities: Whirlpool, Separate Shower
Bathroom in Basement: 0
Dimensions: —
Floor Type: Vinyl
Features: Eating Area-Table Space
Dimensions: —
Floor Type: Vinyl
Dimensions: —
Floor Type: Carpet
Rooms: Heated Sun Room, Walk In Closet, Deck
Other Specifics
| 2 | |
| Concrete Perimeter | |
| Garage | |
| — | |
| — | |
| — | |
| — | |
| — | |
| 140X218 | |
| — | |
| Full | |
| Vaulted/Cathedral Ceilings, Skylight(s), First Floor Bedroom, First Floor Full Bath, Walk-In Closet(s) | |
| Range, Microwave, Dishwasher, Refrigerator, Washer, Dryer, Disposal, Water Softener | |
| Not in DB | |
| — | |
| — | |
| Gas Log |
Tax History
| Year | Property Taxes |
|---|---|
| 2019 | $5,420 |
Contact Agent
Nearby Similar Homes
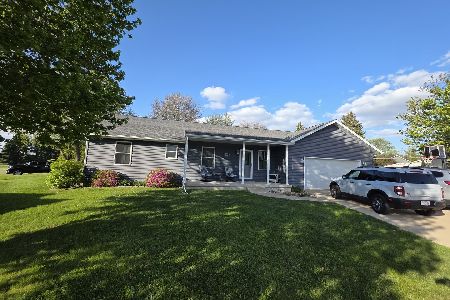
Nearby Sold Comparables
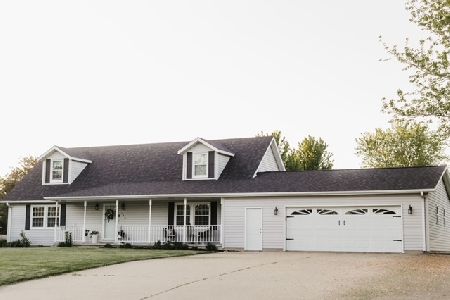
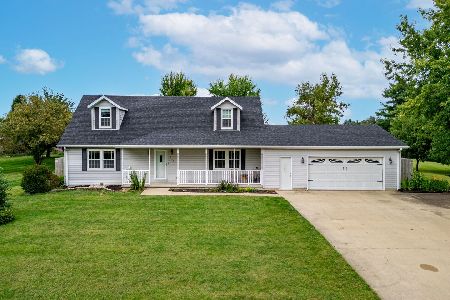

Contact Agent
Listing Provided By
Bird Realty
