

740 Timber Creek Road, Dixon, Illinois 61021


$355,000
|
Sold
|
|
| Status: | Closed |
| Sqft: | 2,100 |
| Cost/Sqft: | $176 |
| Beds: | 4 |
| Baths: | 4 |
| Year Built: | 1999 |
| Property Taxes: | $8,075 |
| Lot Size: | 0,75 |
Description
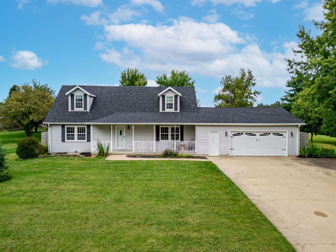
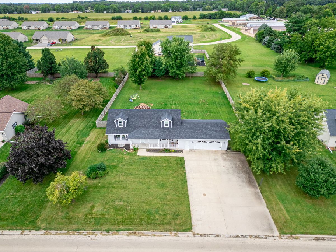
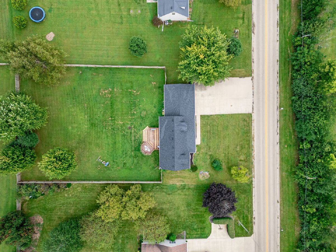
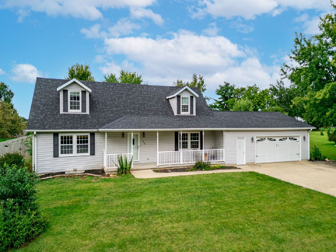
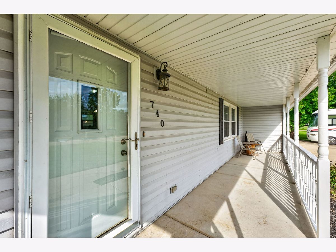
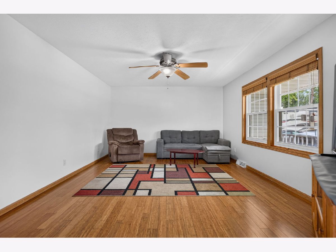
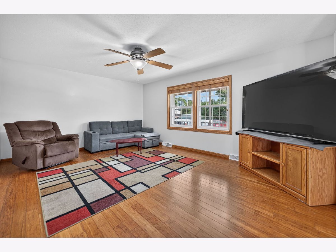
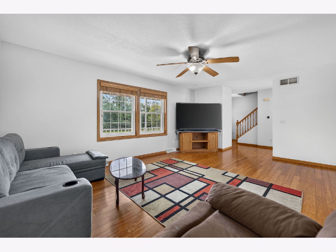
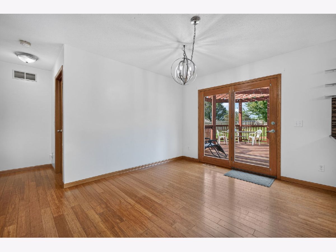
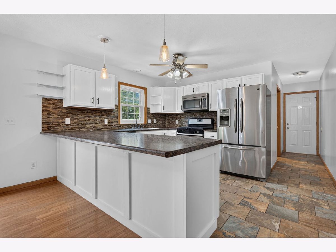
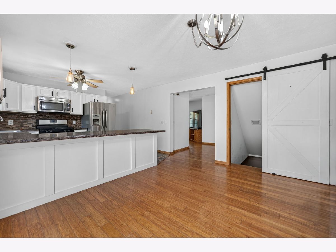
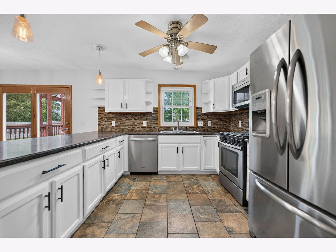
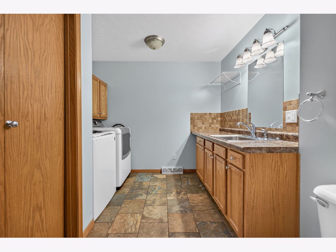
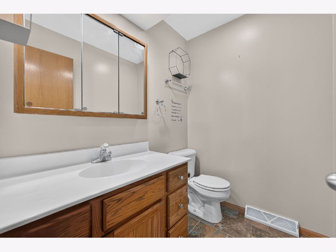
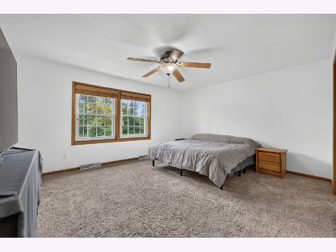
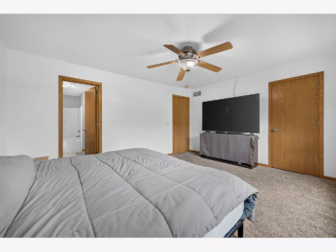
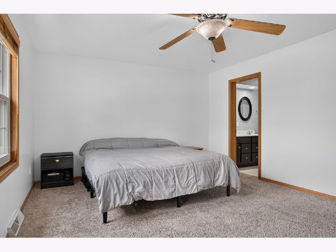
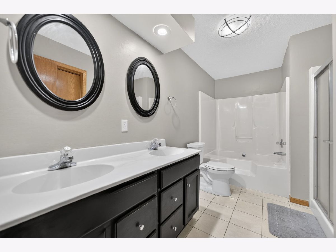
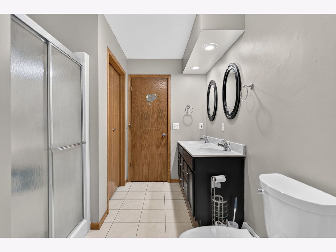
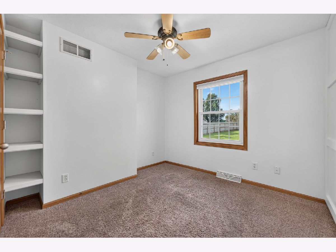
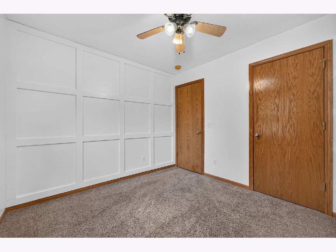
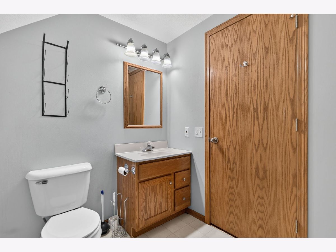
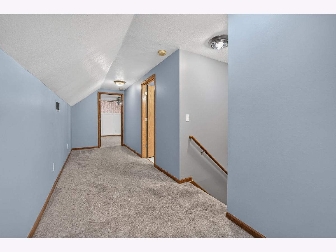
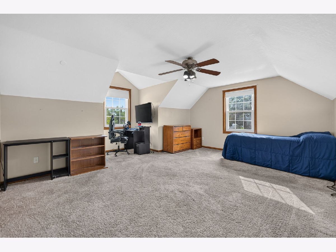
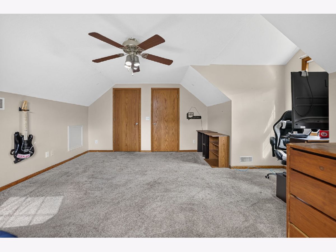
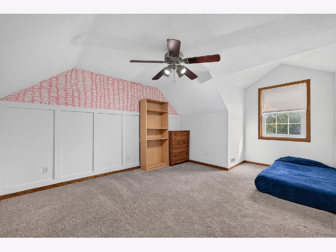
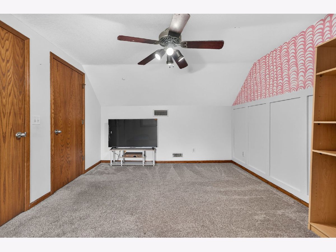
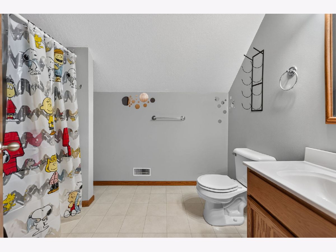
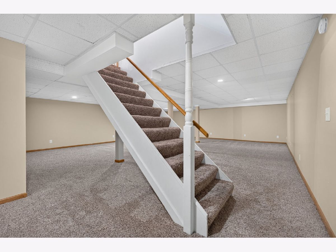
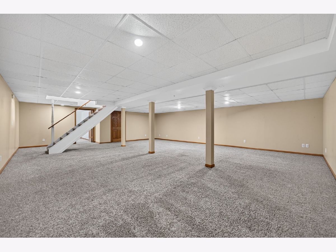
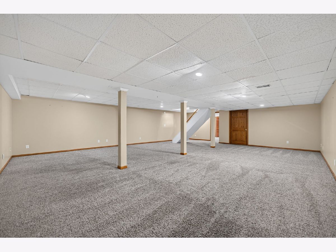
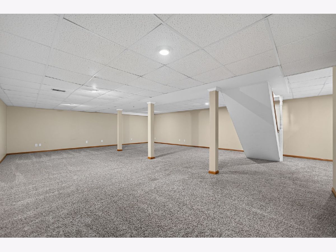
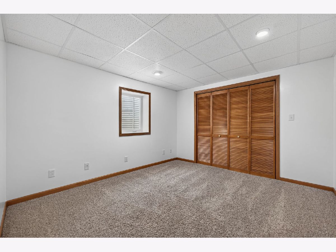
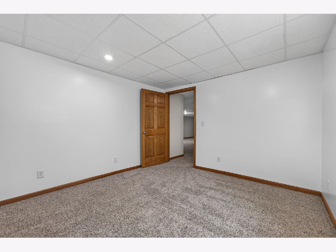
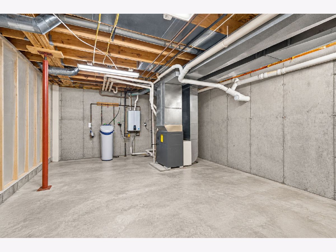
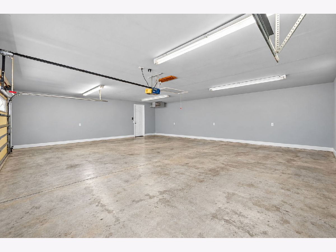
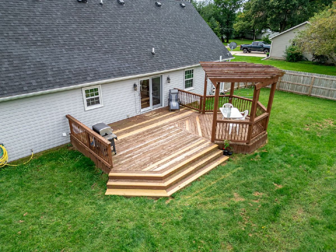
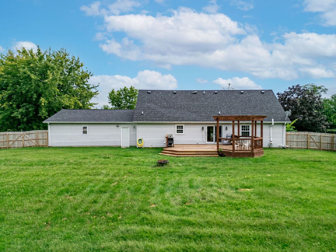
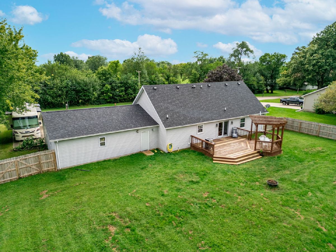
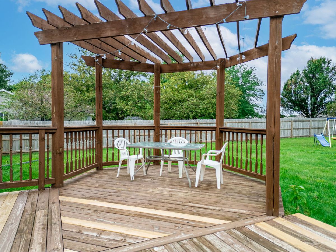
There's so much to appreciate about the space and versatility of this 5-bedroom Dixon home. With living space spread across three finished levels, the floor plan offers plenty of room while still feeling comfortable and connected. The main level features beautiful hardwood & tile floors, a large primary suite with walk-in closet, spacious living areas, a generous eat-in kitchen, half bath, main-floor laundry, and an additional bedroom that's perfect for a home office, nursery, or guest room. Upstairs, two generously sized bedrooms have great character and share a full bath, while the finished lower level adds even more flexibility with additional living space and a fifth bedroom with egress. Outside, the large deck with built in pergola overlooks a fenced yard on nearly 3/4 of an acre, offering plenty of room to enjoy the outdoors. The 2.5 car heated garage provides great space for vehicles, storage, hobbies, or projects. Several of the big ticket updates have already been taken care of, including a new roof in 2022, furnace in 2021, tankless water heater, and newer windows. With five bedrooms, multiple living areas, a flexible floor plan, and plenty of space both inside and out, this home offers a lot of possibilities for its next owner.
Property Specifics
| Single Family | |
| — | |
| — | |
| 1999 | |
| Finished, Full | |
| Vinyl Siding | |
| — | |
| — | |
| No | |
| 0.75 |
| Lee | |
| — | |
| — / Not Applicable | |
| None | |
| Public | |
| Septic Tank | |
| Central Air | |
| Gas, Forced Air | |
| 12759859 | |
| 07022037602500 |
Room Specifics
Total Bedrooms: 5
Bedrooms Above Ground: 4
Bedrooms Below Ground: 1
Dimensions: 16X13
Floor Type: —
Dimensions: 10X10
Floor Type: —
Dimensions: 12X17
Floor Type: —
Dimensions: 12X17
Floor Type: —
Full Bathrooms: 4
Bathroom Amenities: —
Bathroom in Basement: 1
Dimensions: 12X12
Floor Type: —
Dimensions: 18X13
Floor Type: —
Rooms: Bedroom 5, Recreation Room
Name: Bedroom 5
Dimensions: 11X12
Floor Type: —
Name: Recreation Room
Dimensions: 25X30
Floor Type: —
Other Specifics
| 2.5 | |
| — | |
| Attached, Garage | |
| — | |
| — | |
| — | |
| — | |
| — | |
| 122 x 216 x 118 x 217 | |
| — | |
| Full | |
| — | |
| — | |
| Not in DB | |
| — | |
| — | |
| — |
Contact Agent
Nearby Similar Homes
Nearby Sold Comparables

Contact Agent
Listing Provided By
Key Realty - Rockford
