

739 Juniper Street, Oswego, Illinois 60543
Subdivision > Ashcroft Place
Sorry, we are updating photos, please update this page in 15 minutes
$363,120
|
Sold
|
|
| Status: | Closed |
| Sqft: | 2,447 |
| Cost/Sqft: | $135 |
| Beds: | 3 |
| Baths: | 2 |
| Year Built: | 2018 |
| Property Taxes: | $200 |
| Days On Market: | 3171 |
| Lot Size: | 0,00 |
Description
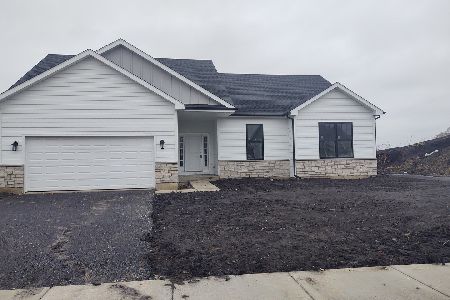
Under Construction!!! SOLD DURING PROCESSING! - Being Built in "Ashcroft Place" by West Point Builders & Backs to Serene Pond! Spacious 2,447 SqFt Open Floor Plan Ranch Home w/Basement! Family Room, Formal Dining Room, 1st Floor Laundry, Walk-In Pantry & 9' Ceilings!
Property Specifics
| Single Family | |
| — | |
| Ranch | |
| 2018 | |
| Partial | |
| Vinyl Siding, Frame, Other | |
| Asphalt | |
| CEDARCREST A | |
| Yes | |
| — |
| Kendall | |
| Ashcroft Place | |
| 33 / Monthly | |
| Insurance | |
| Public | |
| Public Sewer | |
| Central Air | |
| Natural Gas, Forced Air | |
| 09877654 | |
| 0321402022 |
Nearby Schools
| NAME: | DISTRICT: | DISTANCE: | |
|---|---|---|---|
|
Grade School
Southbury Elementary School |
308 | — | |
|
Middle School
Traughber Junior High School |
308 | Not in DB | |
|
High School
Oswego High School |
308 | Not in DB | |
Property History
| DATE: | EVENT: | PRICE: | SOURCE: |
|---|---|---|---|
| 30 Nov, 2018 | Sold | $363,120 | MRED MLS |
| 6 Mar, 2018 | Under contract | $329,990 | MRED MLS |
| 6 Mar, 2018 | Listed for sale | $329,990 | MRED MLS |
| 23 Apr, 2026 | Sold | $651,625 | MRED MLS |
| 25 Feb, 2026 | Under contract | $675,000 | MRED MLS |
| 5 Feb, 2026 | Listed for sale | $675,000 | MRED MLS |
Sorry, we are updating photos, please update this page in 15 minutes
Room Specifics
All Bedroom Info:
Total Bedrooms: 3
Bedrooms Above Ground: 3
Bedrooms Below Ground: 0
Total Bedrooms: 3
Bedrooms Above Ground: 3
Bedrooms Below Ground: 0
Second Bedroom Info:
Dimensions: —
Location: —Dimensions: —
Floor Type: Carpet
Third Bedroom Info:
Dimensions: —
Location: —Dimensions: —
Floor Type: Carpet
Bathroom Info:
Full Bathrooms: 2
Partial Bathrooms: 0Full Bathrooms: 2
Bathroom Amenities: Separate Shower, Double Sink, Garden Tub
Bathroom in Basement: 0
Dining Room Info:
Dimensions: —
Location: —Dimensions: —
Floor Type: Hardwood
Kitchen Info:
Dimensions: —
Location: —Dimensions: —
Floor Type: Hardwood
Features: Eating Area-Table Space, Pantry-Walk-in
Laundry Room Info:
Dimensions: —
Location: —Dimensions: —
Floor Type: Vinyl
Living Room Info:
Dimensions: —
Location: —Dimensions: —
Floor Type: Hardwood
Additional Rooms Info:
Rooms: Breakfast Room, Foyer, Storage
Basement: PartialRooms: Breakfast Room, Foyer, Storage
Other Specifics
| 2 | |
| Concrete Perimeter | |
| Garage, Space/s | |
| — | |
| — | |
| — | |
| Porch, Storms/Screens | |
| Pond(s), Water View, Rear of Lot | |
| 107X132X59X132 | |
| — | |
| Full | |
| Hardwood Floors, First Floor Bedroom, First Floor Laundry, First Floor Full Bath | |
| Range, Dishwasher, Disposal, Range Hood | |
| Not in DB | |
| Sidewalks, Street Lights, Street Paved | |
| — | |
| — |
Tax History
| Year | Property Taxes |
|---|---|
| 2018 | $200 |
| 2026 | $11,877 |
Contact Agent
Nearby Similar Homes
743 Juniper Street, Oswego, Illinois 60543
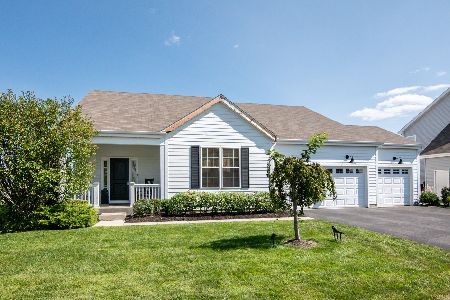
For Sale
$607,900
3 beds / 3.0 baths / 2,003 ft2
Single Family / Built: 2019
75
603 Murdock Place, Oswego, Illinois 60543
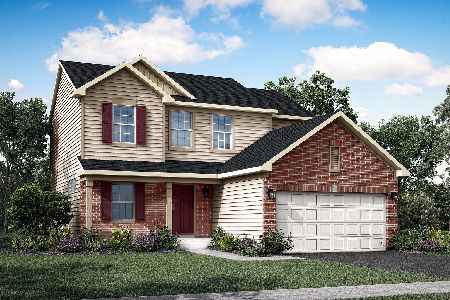
For Sale
$479,541
3 beds / 2.1 baths / 2,163 ft2
Single Family / Built: 2025
202
508 Sequoia Court, Oswego, Illinois 60543
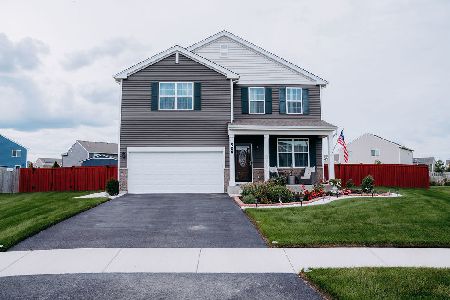
For Sale
$675,000
3 beds / 2.1 baths / 2,403 ft2
Single Family / Built: 2022
147
176 Amherst Circle, Oswego, Illinois 60543

For Sale
$625,000
4 beds / 4.1 baths / 3,152 ft2
Single Family / Built: 2007
60
142 Daltrey Drive, Oswego, Illinois 60543
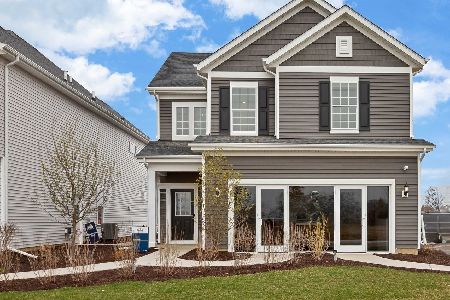
For Sale
$475,612
4 beds / 3.1 baths / 2,104 ft2
Single Family / Built: 2026
95
141 Daltrey Drive, Oswego, Illinois 60543
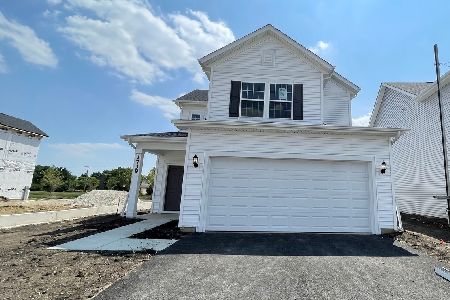
For Sale
$482,250
3 beds / 2.1 baths / 1,678 ft2
Single Family / Built: 2026
32
Nearby Sold Comparables
739 Juniper Street, Oswego, Illinois 60543
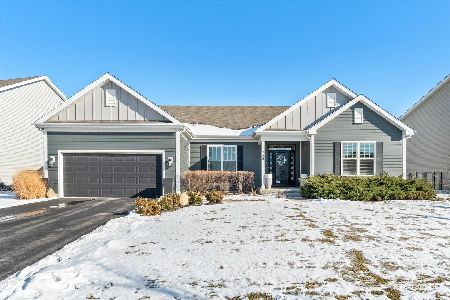
Sold
$675,000
3 beds / 2.0 baths / 2,639 ft2
Single Family / Built: 2018
278

742 Juniper Street, Oswego, Illinois 60543
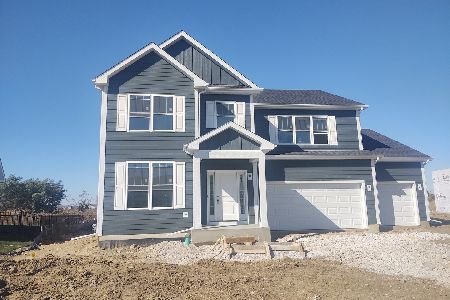
Sold
$479,990
4 beds / 2.1 baths / 2,773 ft2
Single Family / Built: 2024
1021
744 Juniper Street, Oswego, Illinois 60543
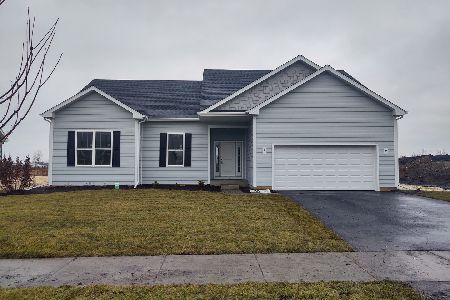
Sold
$424,990
3 beds / 2.0 baths / 1,806 ft2
Single Family / Built: 2024
977
740 Juniper Street, Oswego, Illinois 60543
Sold
$389,990
3 beds / 2.0 baths / 1,806 ft2
Single Family / Built: 2022
1699
Contact Agent
Listing Provided By
john greene, Realtor
