

740 Mason Drive, La Grange, Illinois 60525
Sorry, we are updating photos, please update this page in 15 minutes
$727,500
|
Sold
|
|
| Status: | Closed |
| Sqft: | 0 |
| Cost/Sqft: | — |
| Beds: | 4 |
| Baths: | 4 |
| Year Built: | 1989 |
| Property Taxes: | $11,594 |
| Days On Market: | 6990 |
| Lot Size: | 0,00 |
Description
You're going to love the feel and flow of this newly updated home. Quality detail & design throughout. Knock out kitchen w/cherry cabinets, huge island, granite counters & ss high end appliances-opens to bright eating area & large fam rm. Pretty Hwd flrs. Beautiful back yard. Private mast suite. 2nd floor laundry. Fab lower level w/rec area & wet bar plus separate office. Everything you will ever want. Just perfect!!
Property Specifics
| Single Family | |
| — | |
| Traditional | |
| 1989 | |
| Full | |
| Aluminum/Vinyl/Steel Siding, Brick | |
| — | |
| — | |
| No | |
| — |
| Cook | |
| — | |
| 0 / Not Applicable | |
| None | |
| Lake Michigan | |
| Public Sewer, Sewer-Storm | |
| Central Air | |
| Natural Gas, Forced Air | |
| 06680557 | |
| 18082050760000 |
Nearby Schools
| NAME: | DISTRICT: | DISTANCE: | |
|---|---|---|---|
|
Grade School
Highlands Elementary School |
106 | — | |
|
Middle School
Highlands Middle School |
106 | Not in DB | |
|
High School
Lyons Twp High School |
204 | Not in DB | |
Property History
| DATE: | EVENT: | PRICE: | SOURCE: |
|---|---|---|---|
| 30 May, 2008 | Sold | $727,500 | MRED MLS |
| 14 Mar, 2008 | Under contract | $769,000 | MRED MLS |
| 21 Sep, 2007 | Listed for sale | $769,000 | MRED MLS |
Sorry, we are updating photos, please update this page in 15 minutes
Room Specifics
All Bedroom Info:
Total Bedrooms: 4
Bedrooms Above Ground: 4
Bedrooms Below Ground: 0
Total Bedrooms: 4
Bedrooms Above Ground: 4
Bedrooms Below Ground: 0
Second Bedroom Info:
Dimensions: —
Location: —Dimensions: —
Floor Type: Carpet
Third Bedroom Info:
Dimensions: —
Location: —Dimensions: —
Floor Type: Carpet
Fourth Bedroom Info:
Dimensions: —
Location: —Dimensions: —
Floor Type: Carpet
Bathroom Info:
Full Bathrooms: 4
Partial Bathrooms: 1Full Bathrooms: 4
Bathroom Amenities: —
Bathroom in Basement: 1
Dining Room Info:
Dimensions: —
Location: —Dimensions: —
Floor Type: Hardwood
Kitchen Info:
Dimensions: —
Location: —Dimensions: —
Floor Type: Hardwood
Features: Eating Area-Table Space, Island, Pantry-Walk-in
Living Room Info:
Dimensions: —
Location: —Dimensions: —
Floor Type: Hardwood
Family Room Info:
Dimensions: —
Location: —Dimensions: —
Floor Type: Hardwood
Additional Rooms Info:
Rooms: Breakfast Room, Office, Recreation Room, Utility Room-2nd Floor
Basement: FullRooms: Breakfast Room, Office, Recreation Room, Utility Room-2nd Floor
Other Specifics
| 2 | |
| — | |
| Garage | |
| — | |
| — | |
| — | |
| — | |
| — | |
| 83X143 | |
| — | |
| Full | |
| — | |
| Range, Microwave, Dishwasher, Refrigerator | |
| Not in DB | |
| — | |
| — | |
| — |
Tax History
| Year | Property Taxes |
|---|---|
| 2008 | $11,594 |
Contact Agent
Nearby Similar Homes
424 Blackstone Avenue, La Grange, Illinois 60525

For Sale
$1,795,000
4 beds / 3.1 baths / 3,597 ft2
Single Family / Built: 1917
55
635 Brainard Avenue, La Grange, Illinois 60525

For Sale
$910,000
4 beds / 2.1 baths / 2,800 ft2
Single Family / Built: 1940
27
1301 54th Street, La Grange Highlands, Illinois 60525
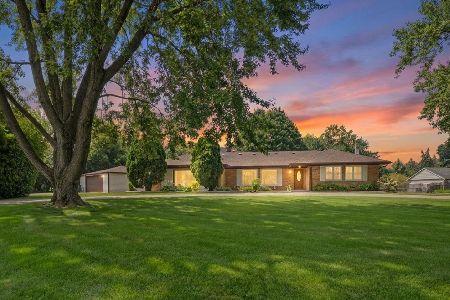
For Sale
$650,000
4 beds / 2.0 baths / 2,200 ft2
Single Family / Built: 1958
70
4546 Harvey Avenue, Western Springs, Illinois 60558
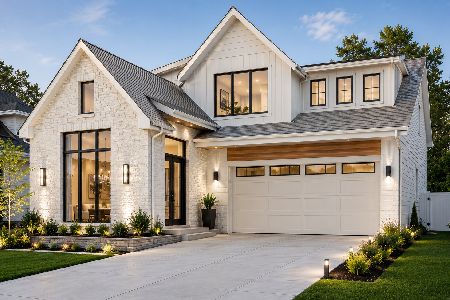
For Sale
$1,995,000
4 beds / 4.1 baths / 4,619 ft2
Single Family / Built: 2026
95
1005 Brainard Avenue, La Grange, Illinois 60525
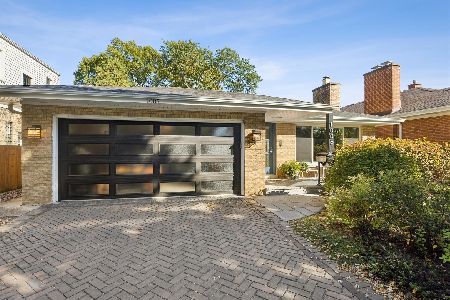
For Sale
$689,000
3 beds / 2.0 baths / 1,718 ft2
Single Family / Built: 1962
21
404 Brainard Avenue, La Grange, Illinois 60525

For Sale
$599,900
4 beds / 2.1 baths / 2,121 ft2
Single Family / Built: 1921
87
Nearby Sold Comparables
La Grange, Illinois 60525

Sold
$829,900
4 beds / 3.1 baths / 3,448 ft2
Single Family / Built: 1990
7308
726 Mason Drive, La Grange, Illinois 60525
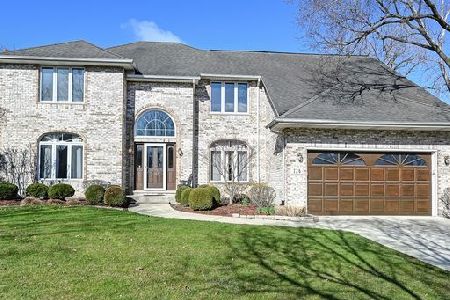
Sold
$675,000
4 beds / 3.1 baths / 0 ft2
Single Family / Built: 1990
1679
732 Mason Drive, La Grange, Illinois 60525
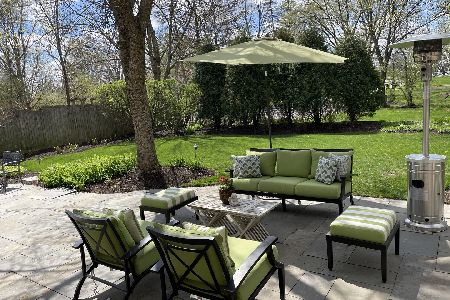
Sold
$835,000
5 beds / 4.0 baths / 3,642 ft2
Single Family / Built: 1989
2034
1430 50th, La Grange, Illinois 60525
Sold
$395,000
4 beds / 2.1 baths / 2,385 ft2
Single Family / Built: 1975
5299
1430 50th Street, La Grange, Illinois 60525
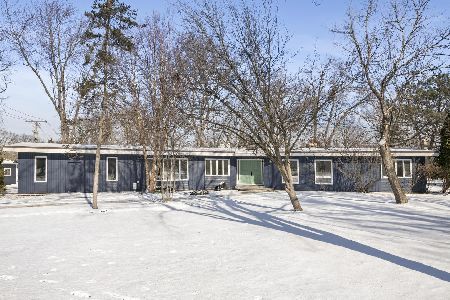
Sold
$664,900
4 beds / 3.1 baths / 2,385 ft2
Single Family / Built: 1975
2126
Contact Agent
Listing Provided By
Realty Executives Service
