

740 Skyline Drive, Barrington, Illinois 60010
Sorry, we are updating photos, please update this page in 15 minutes
$315,000
|
Sold
|
|
| Status: | Closed |
| Sqft: | 1,548 |
| Cost/Sqft: | $220 |
| Beds: | 3 |
| Baths: | 2 |
| Year Built: | 1962 |
| Property Taxes: | $5,821 |
| Days On Market: | 5494 |
| Lot Size: | 0,00 |
Description
A perfect blend of shabby chic & Pottery Barn come together in this charming 3 BR, 2BA ranch. This beautiful home situated on a gardeners dream lot & is just blocks from downtown Barrington.Kit features updated cabinetry, newer appliances & granite.Liv Rm is highlighted by the flagstone f/p & hardwood floors that carry through the rest of the house.All this plus a finished lower level, new HVAC, roof, windows & more!
Property Specifics
| Single Family | |
| — | |
| Ranch | |
| 1962 | |
| Partial | |
| Brick | |
| Asphalt | |
| — | |
| No | |
| — |
| Cook | |
| — | |
| 0 / Not Applicable | |
| None | |
| Public | |
| Public Sewer | |
| Central Air | |
| Natural Gas, Forced Air | |
| 07935152 | |
| 01013190120000 |
Nearby Schools
| NAME: | DISTRICT: | DISTANCE: | |
|---|---|---|---|
|
Grade School
Hough Street Elementary School |
220 | — | |
|
Middle School
Barrington Middle School Prairie |
220 | Not in DB | |
|
High School
Barrington High School |
220 | Not in DB | |
Property History
| DATE: | EVENT: | PRICE: | SOURCE: |
|---|---|---|---|
| 25 Apr, 2012 | Sold | $315,000 | MRED MLS |
| 21 Mar, 2012 | Under contract | $339,900 | MRED MLS |
| — | Last price change | $350,000 | MRED MLS |
| 31 Oct, 2011 | Listed for sale | $350,000 | MRED MLS |
Sorry, we are updating photos, please update this page in 15 minutes
Room Specifics
All Bedroom Info:
Total Bedrooms: 3
Bedrooms Above Ground: 3
Bedrooms Below Ground: 0
Total Bedrooms: 3
Bedrooms Above Ground: 3
Bedrooms Below Ground: 0
Second Bedroom Info:
Dimensions: —
Location: —Dimensions: —
Floor Type: Hardwood
Third Bedroom Info:
Dimensions: —
Location: —Dimensions: —
Floor Type: Hardwood
Bathroom Info:
Full Bathrooms: 2
Partial Bathrooms: 0Full Bathrooms: 2
Bathroom Amenities: —
Bathroom in Basement: 0
Dining Room Info:
Dimensions: —
Location: —Dimensions: —
Floor Type: Hardwood
Kitchen Info:
Dimensions: —
Location: —Dimensions: —
Floor Type: Slate
Features: Eating Area-Breakfast Bar, Pantry-Closet
Living Room Info:
Dimensions: —
Location: —Dimensions: —
Floor Type: Hardwood
Family Room Info:
Dimensions: —
Location: —Dimensions: —
Floor Type: Carpet
Additional Rooms Info:
Rooms: Deck, Foyer
Basement: PartialRooms: Deck, Foyer
Other Specifics
| 2 | |
| Concrete Perimeter | |
| Garage | |
| — | |
| — | |
| — | |
| Deck, Patio, Porch, Storms/Screens | |
| Fenced Yard | |
| 80X177X64X184 | |
| Unfinished | |
| — | |
| Bar-Dry, Hardwood Floors, First Floor Full Bath | |
| Range, Dishwasher, Refrigerator, Disposal | |
| Not in DB | |
| — | |
| — | |
| Wood Burning |
Tax History
| Year | Property Taxes |
|---|---|
| 2012 | $5,821 |
Contact Agent
Nearby Similar Homes
821 Hough Street, Barrington, Illinois 60010
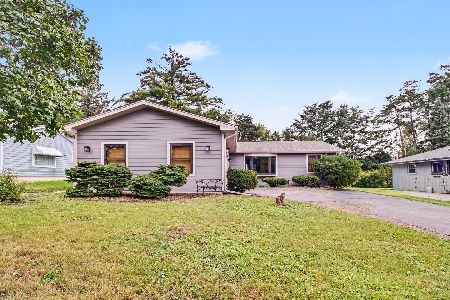
For Sale
$399,900
3 beds / 2.1 baths / 1,480 ft2
Single Family / Built: 1989
61
129 Sturtz Street, Barrington, Illinois 60010
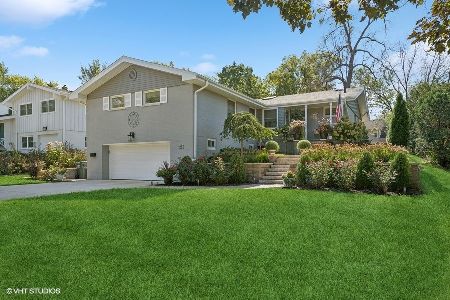
For Sale
$695,000
3 beds / 2.0 baths / 1,756 ft2
Single Family / Built: 1956
41
839 Dundee Avenue, Barrington, Illinois 60010
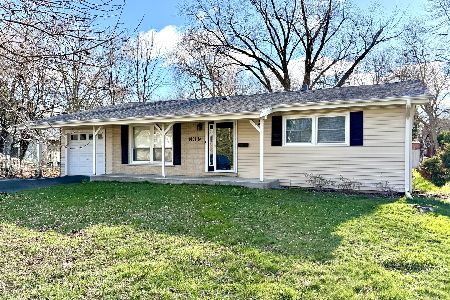
For Sale
$400,000
3 beds / 2.0 baths / 1,800 ft2
Single Family / Built: 1964
223
217 Hillside Avenue, Barrington, Illinois 60010
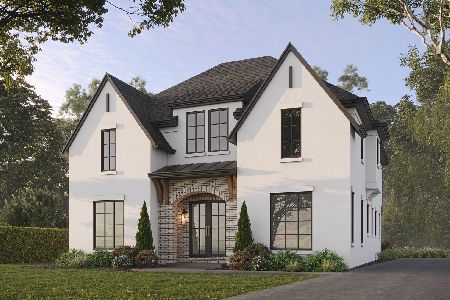
For Sale
$1,979,000
4 beds / 4.1 baths / 4,850 ft2
Single Family / Built: 2026
216
743 Country Drive, Barrington, Illinois 60010
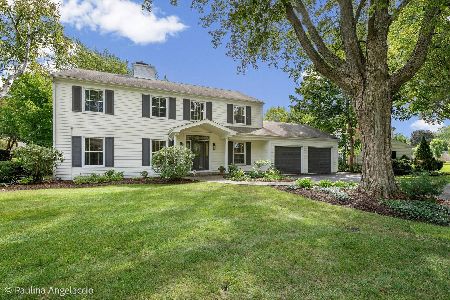
For Sale
$1,395,000
4 beds / 4.1 baths / 4,183 ft2
Single Family / Built: 1963
48
135 Russell Street, Barrington, Illinois 60010
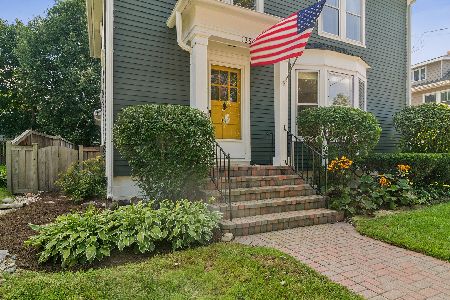
For Sale
$695,000
4 beds / 2.0 baths / 2,169 ft2
Single Family / Built: 1917
38
Nearby Sold Comparables
730 Skyline Drive, Barrington, Illinois 60010
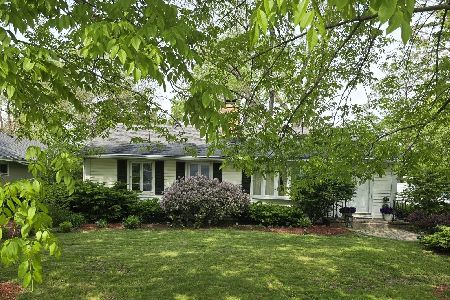
Sold
$469,000
2 beds / 2.0 baths / 1,100 ft2
Single Family / Built: 1955
183
808 Skyline Drive, Barrington, Illinois 60010

Sold
$259,900
3 beds / 2.1 baths / 1,619 ft2
Single Family / Built: 1965
4248
808 Skyline Drive, Barrington, Illinois 60010
Sold
$470,000
3 beds / 2.1 baths / 1,619 ft2
Single Family / Built: 1965
2452
808 Skyline Drive, Barrington, Illinois 60010

Sold
$599,000
3 beds / 2.1 baths / 1,619 ft2
Single Family / Built: 1965
972
808 Skyline Drive, Barrington, Illinois 60010
Sold
$469,000
3 beds / 2.1 baths / 1,619 ft2
Single Family / Built: 1965
3131
814 Skyline Drive, Barrington, Illinois 60010
Sold
$265,000
3 beds / 2.1 baths / 1,449 ft2
Single Family / Built: 1965
4831
Contact Agent
Listing Provided By
Century 21 Kreuser & Seiler
